Service 01 of 7 · Mesa, AZ
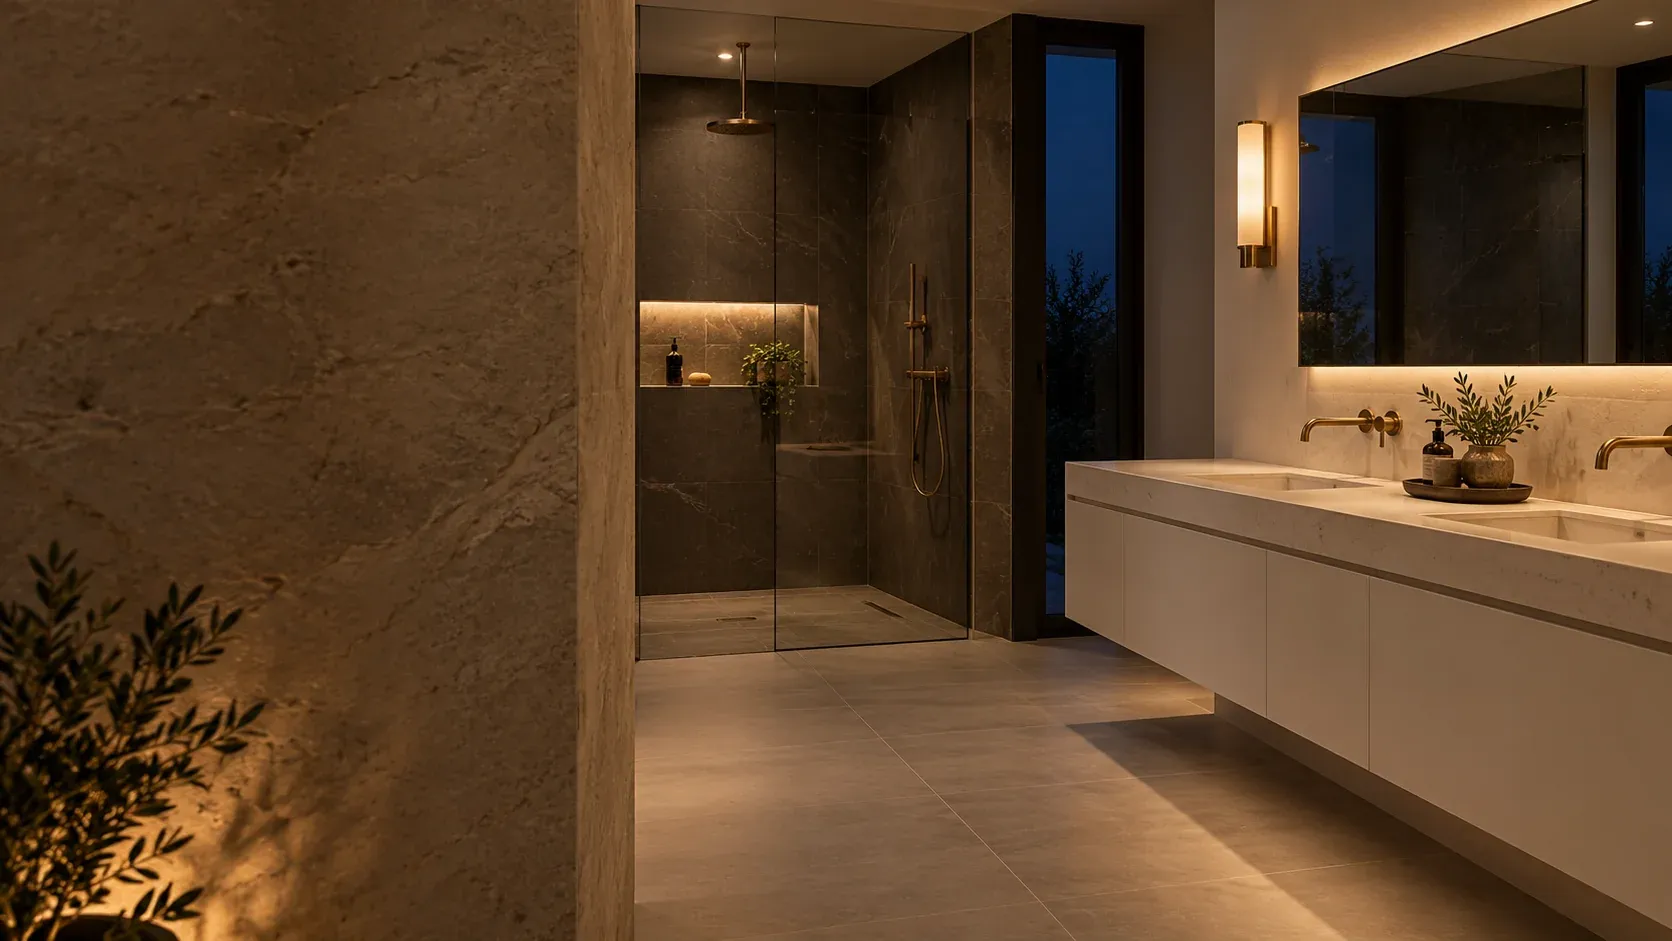
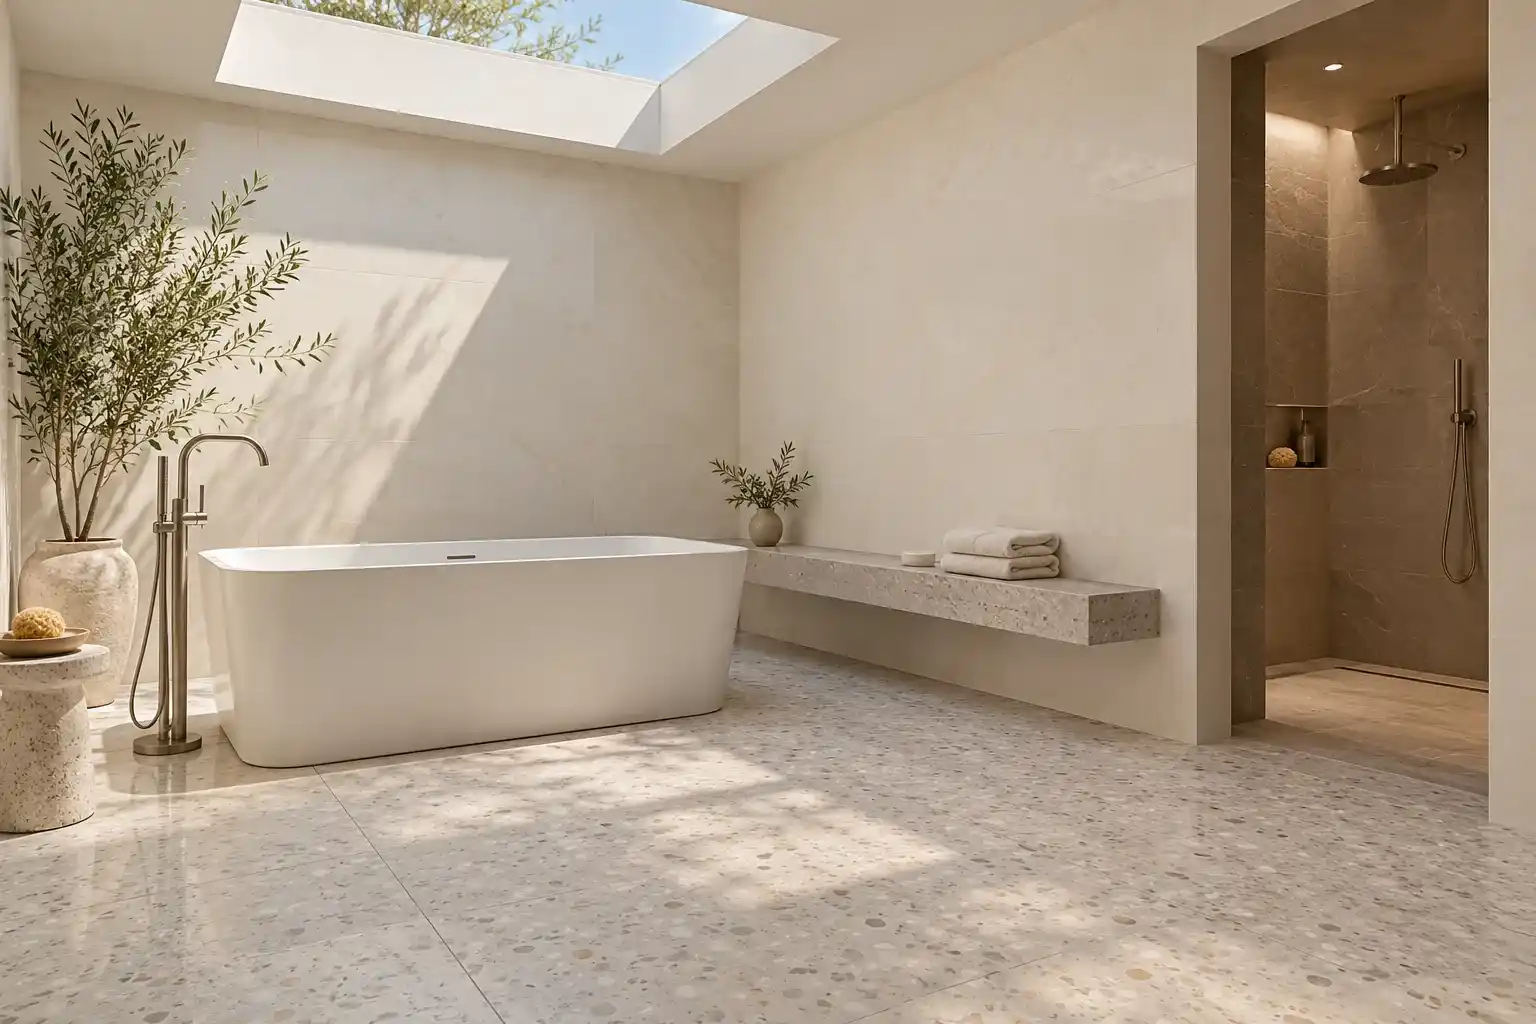
Full Bathroom Remodeling in Mesa, AZ
A full bathroom remodel in Mesa runs through demolition, rough plumbing, waterproofing, tile and fixtures, with an inspection in the middle of it. This page covers the scope, the published cost ranges, the permit path and the order of work, so the plan starts from measurements and a written scope.
Last updated
01Good to know
What does a full bathroom remodel in Mesa include?
A full remodel takes the room to the studs and rebuilds it in one sequence. Demolition removes the tub, tile, vanity and toilet. Then rough plumbing and electrical, new backer board and a waterproof membrane, tile on the floor and walls, and finally the vanity, toilet, fan, glass, paint and trim.
Mesa housing stock splits the work in two ways. Central and west Mesa have older homes, some inside the original 1878 townsite grid of 1.25 acre lots, where the bath is small and the plumbing is original. East and southeast Mesa, Eastmark included, has newer subdivisions, which often come with builder grade finishes and larger primary baths. The scope sheet differs, but the trades and the inspection order do not, and both end at the same final inspection.
02Costs
What does a full bathroom remodel cost in Mesa?
Published ranges put a midrange bathroom remodel in Phoenix at $23,627 in job cost, with $18,669 recovered at resale, or 79 percent (JLC 2025 Cost vs. Value, Phoenix (opens in a new tab)). Mesa sits in the same metro area, so the figure is a reference point, not a quote for your room.
National numbers run lower. A national cost guide puts the average at $12,153, with a normal range of $6,651 to $17,660 and a full bath at $3,500 to $20,000. The gap between the two sets is mostly finish level, layout changes and what is behind the wall.
Published market ranges, not a quote: the final price is set after an on-site assessment.
03Permits
Do I need a permit for a full bathroom remodel in Mesa?
Usually yes. The City of Mesa issues permits for interior structural, electrical, mechanical and plumbing modifications, and a remodel that moves a drain, adds a circuit or opens a wall generally falls inside that list (City of Mesa, residential construction (opens in a new tab)).
Fees are based on the estimated construction cost, so the permit charge tracks the scope you submit. Applications go through the DIMES portal, and the permit desk is at 55 N. Center St. Plan review takes time before demolition can start, which is why the filing should happen as soon as the scope is fixed.
The City of Mesa lists painting, updating countertops and replacing flooring as work that does not need a permit (City of Mesa, residential construction (opens in a new tab)). Check the scope with the permit desk before assuming either way.

04Good to know
What is the correct order of work for a bathroom remodel?
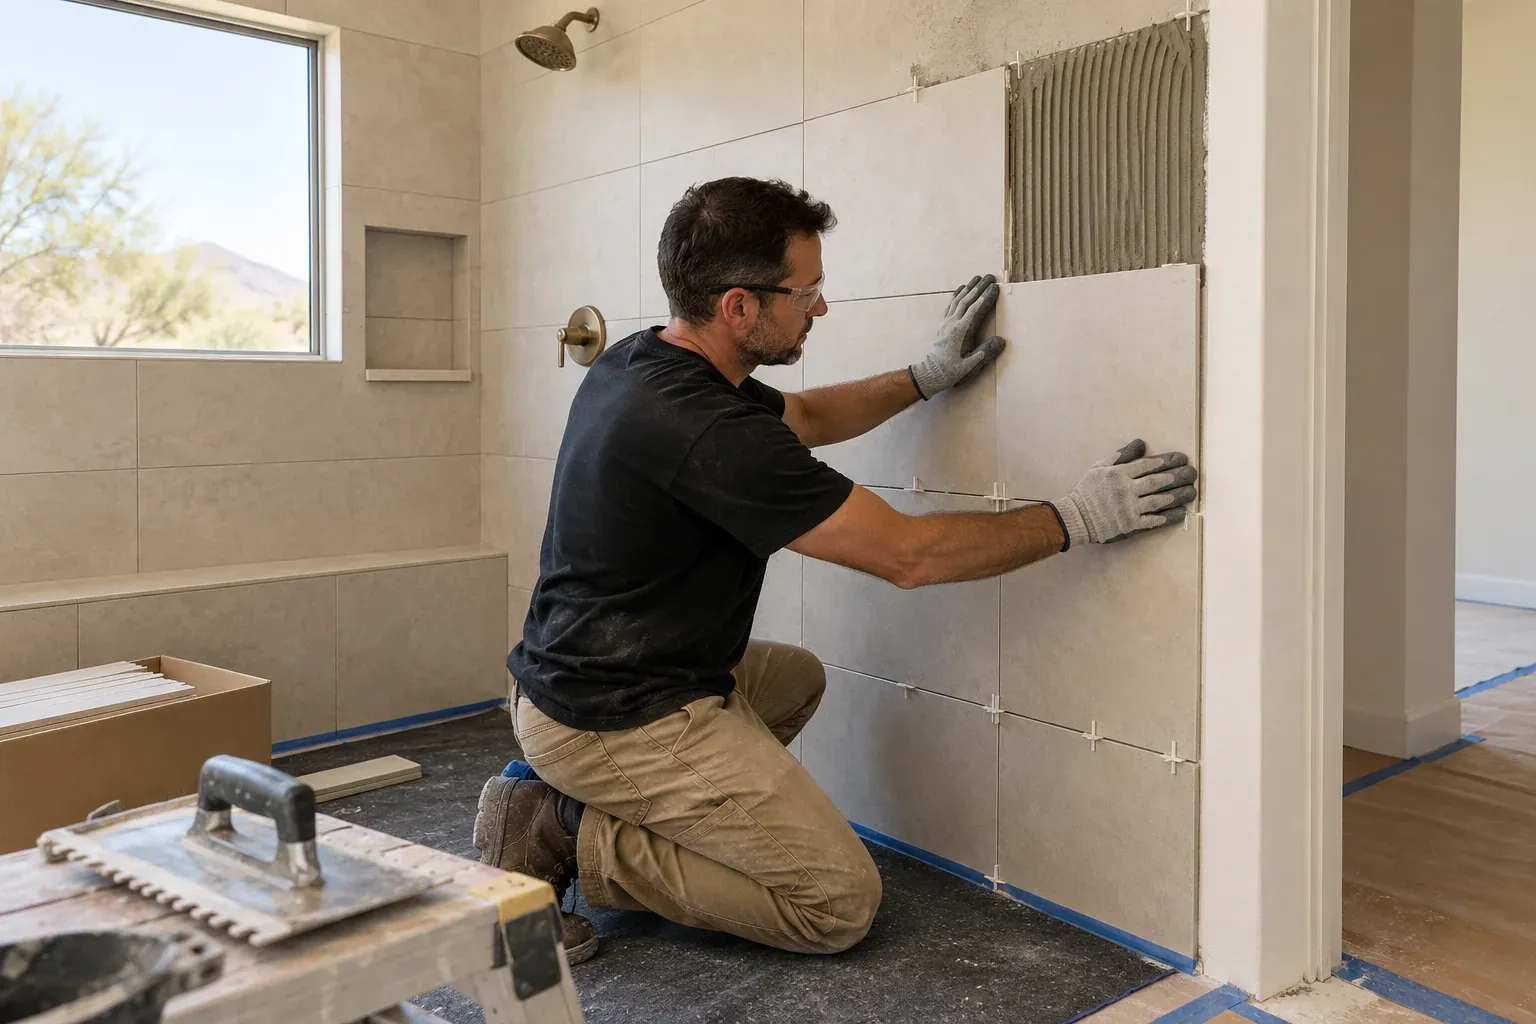
The order is set by inspections, not by preference. Demolition first, then rough plumbing and electrical, then the rough-in inspection. Only after that inspection passes does waterproofing go in, then tile, then cure time, then fixtures, glass, paint and trim.
Skipping ahead causes the expensive kind of rework. Tile laid before the rough-in inspection comes out if the inspector wants a change. A vanity set before the floor is finished has to move. Waterproofing applied over the wrong board or over a dusty substrate can fail early.
A written sequence, with inspection stages marked, is a useful page in a bid packet. It also tells you which days the room is torn open and which days it comes back into service.
05Timeline
How long does a full bathroom remodel take?
Duration follows the sequence, and the sequence has waiting built into it. Demolition and rough-in move fast. The inspection window does not. Tile is the longest single block, because thin set, membrane and grout each need time before the next layer goes on. Glass is templated after tile, so it lands late in the job.
The honest answer is weeks, not days, and the count depends on how many trades overlap, how quickly the city can inspect, and whether the wall hides a problem. A tub to shower conversion is a smaller job and moves faster, which is why some homeowners split the project into phases.
The schedule is set from the scope and updates when a change order is signed.
06Layout
What changes when the layout stays the same?
Keeping the layout is often the cheapest decision on the page. The tub, toilet and vanity stay on their existing drains and supplies, so the plumbing rough-in becomes a repair rather than a redesign. No slab work, no joist changes, no vent rerouting, and plan review can be shorter.
The tradeoff is that the room keeps its old proportions. In a compact hall bath, that can mean a narrow vanity and a tub that still dominates the floor. The gain comes from better storage, a lower curb, a recessed cabinet and lighting that does not throw shadows across the mirror.
Many remodels in older Mesa homes start here. It is a version that can finish sooner and produce fewer surprises.
07Layout
What changes when the layout moves?
Moving a drain or a supply line changes the trade count. The drain has to fall at the right slope to the stack, the vent has to stay within the allowed distance, and the framing may need blocking or a header. In a single story Mesa ranch house that often means opening the floor. In a two story, the ceiling below is usually the path.
The work is doable, and it buys a room that fits how you use it: a larger shower, a bench, a second sink, a linen closet where the tub stood. The cost sits in framing, drywall repair and the extra inspection, not in the fixtures.
Decide this before the permit is filed. A layout change after approval means a revision.
08Showers
How are waterproofing and ventilation handled?
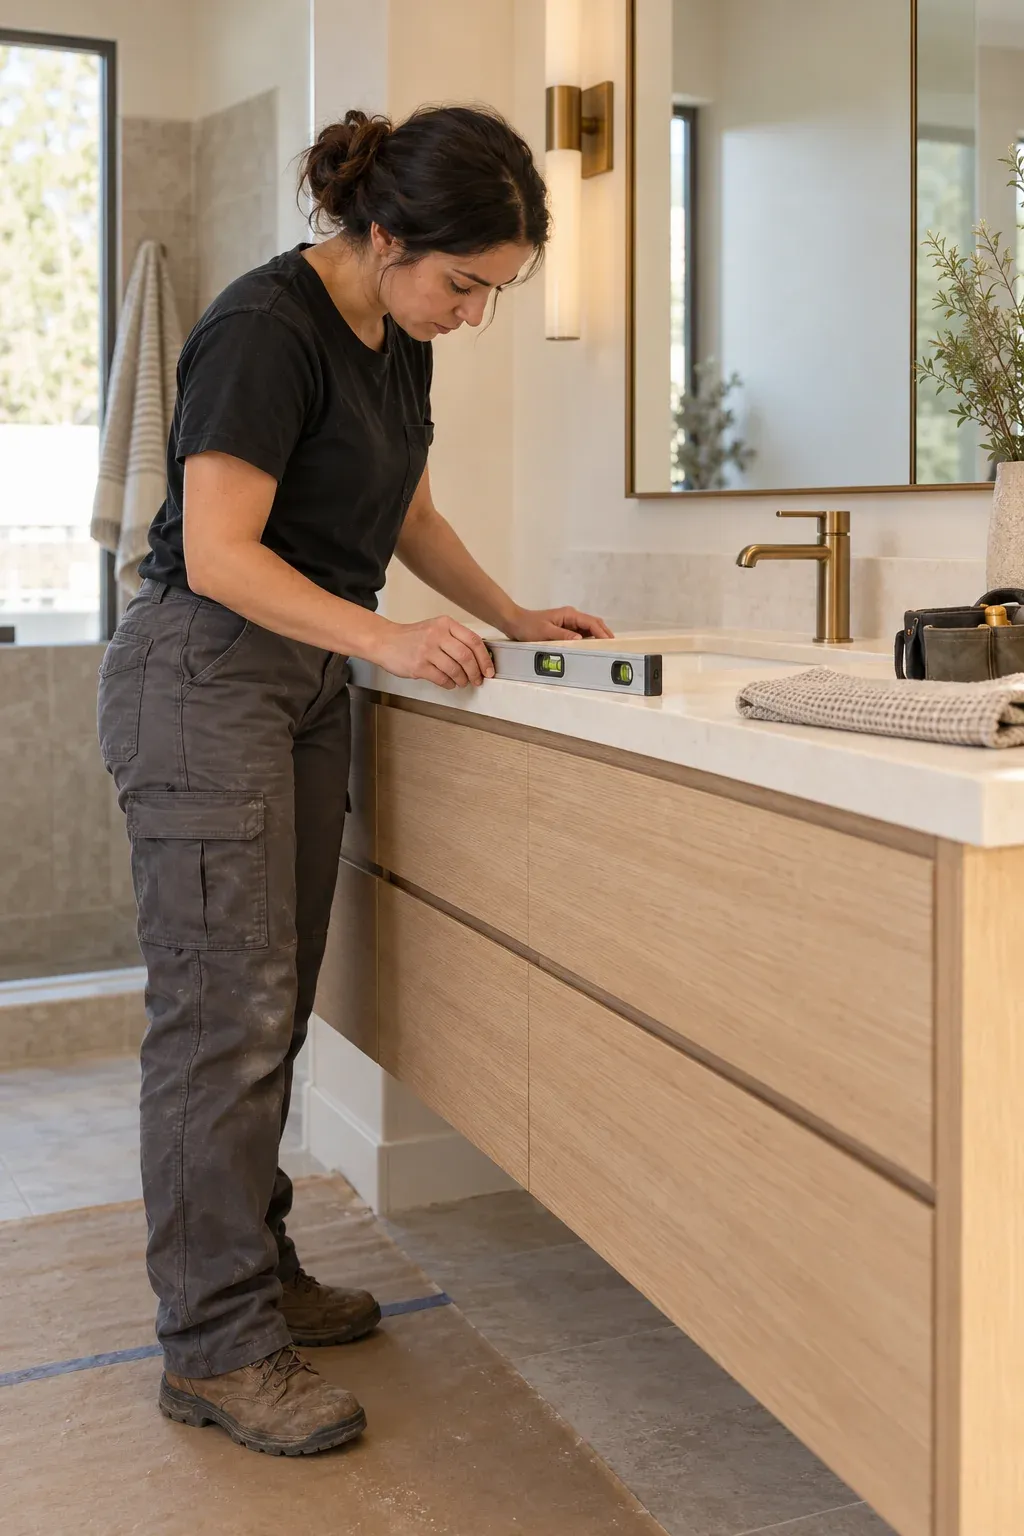
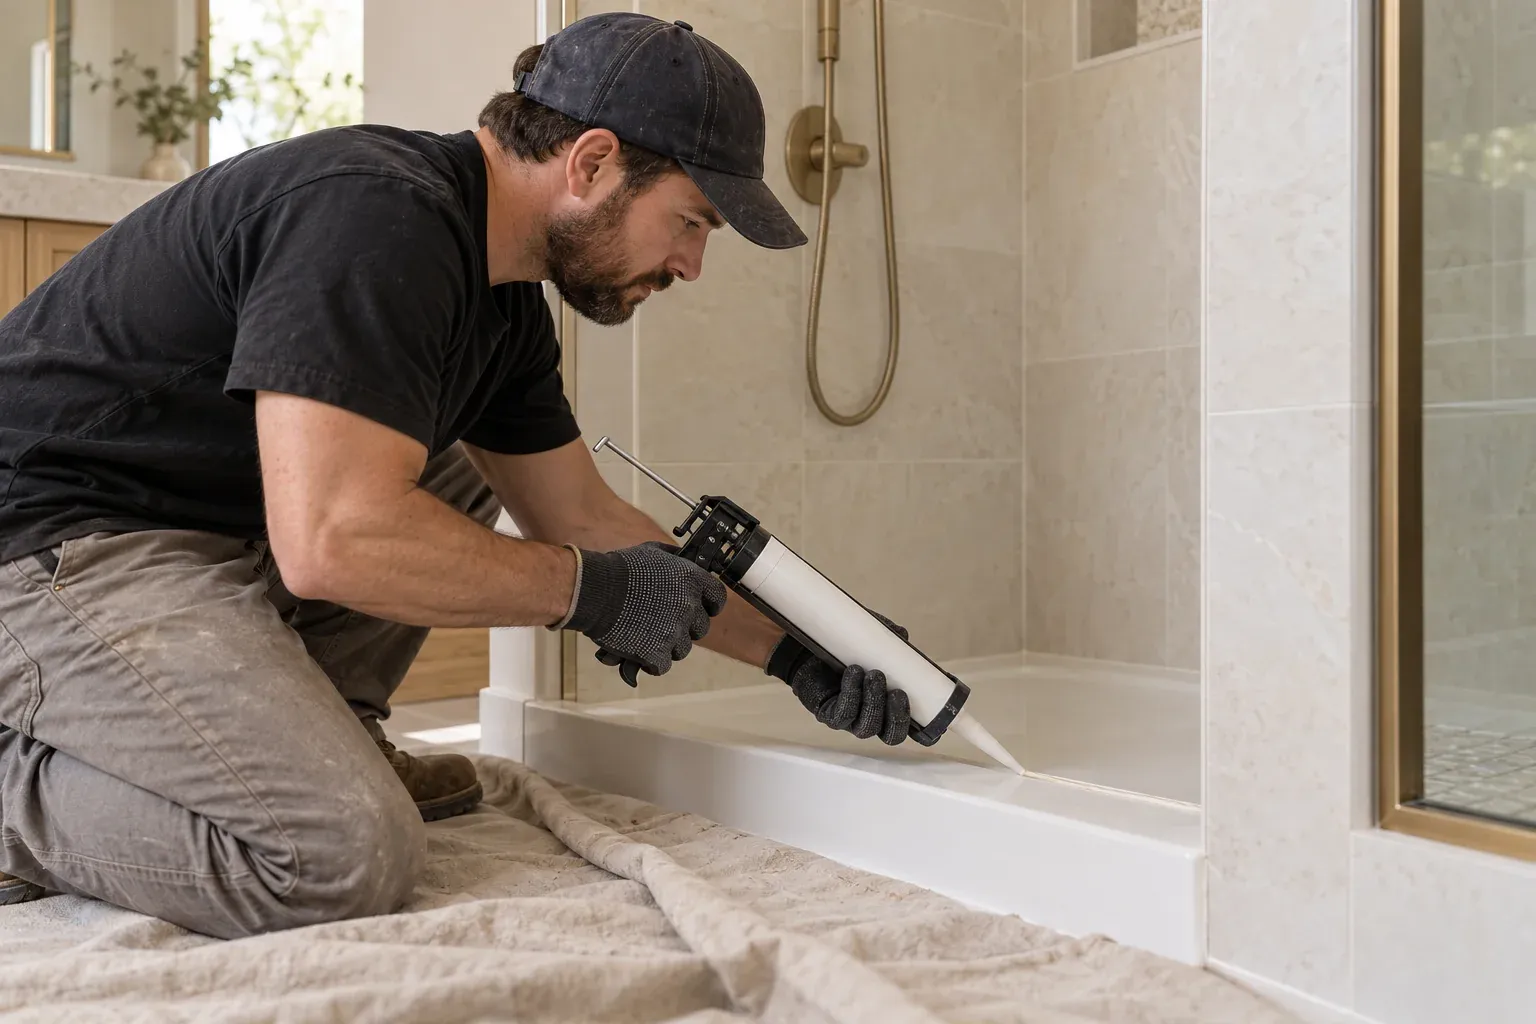
Waterproofing is a system, not a product. Cement backer board or a foam tile backer goes on the studs, then a membrane over the whole wet area, lapped at corners and sealed at every penetration. The pan gets a preslope under the membrane so water finds the drain. Seams and screw heads take the manufacturer's tape and sealant, not a generic caulk.
Ventilation matters as much here, where a fan that dumps into the attic pushes moisture into a space that gets far hotter than the house in summer. The fan should be sized to the room, ducted outside through smooth pipe, on the shortest run the framing allows.
Photographing the waterproofing before tile covers it documents the layers for the next person who opens the wall.
09Costs
What should the tile and fixture budget cover?
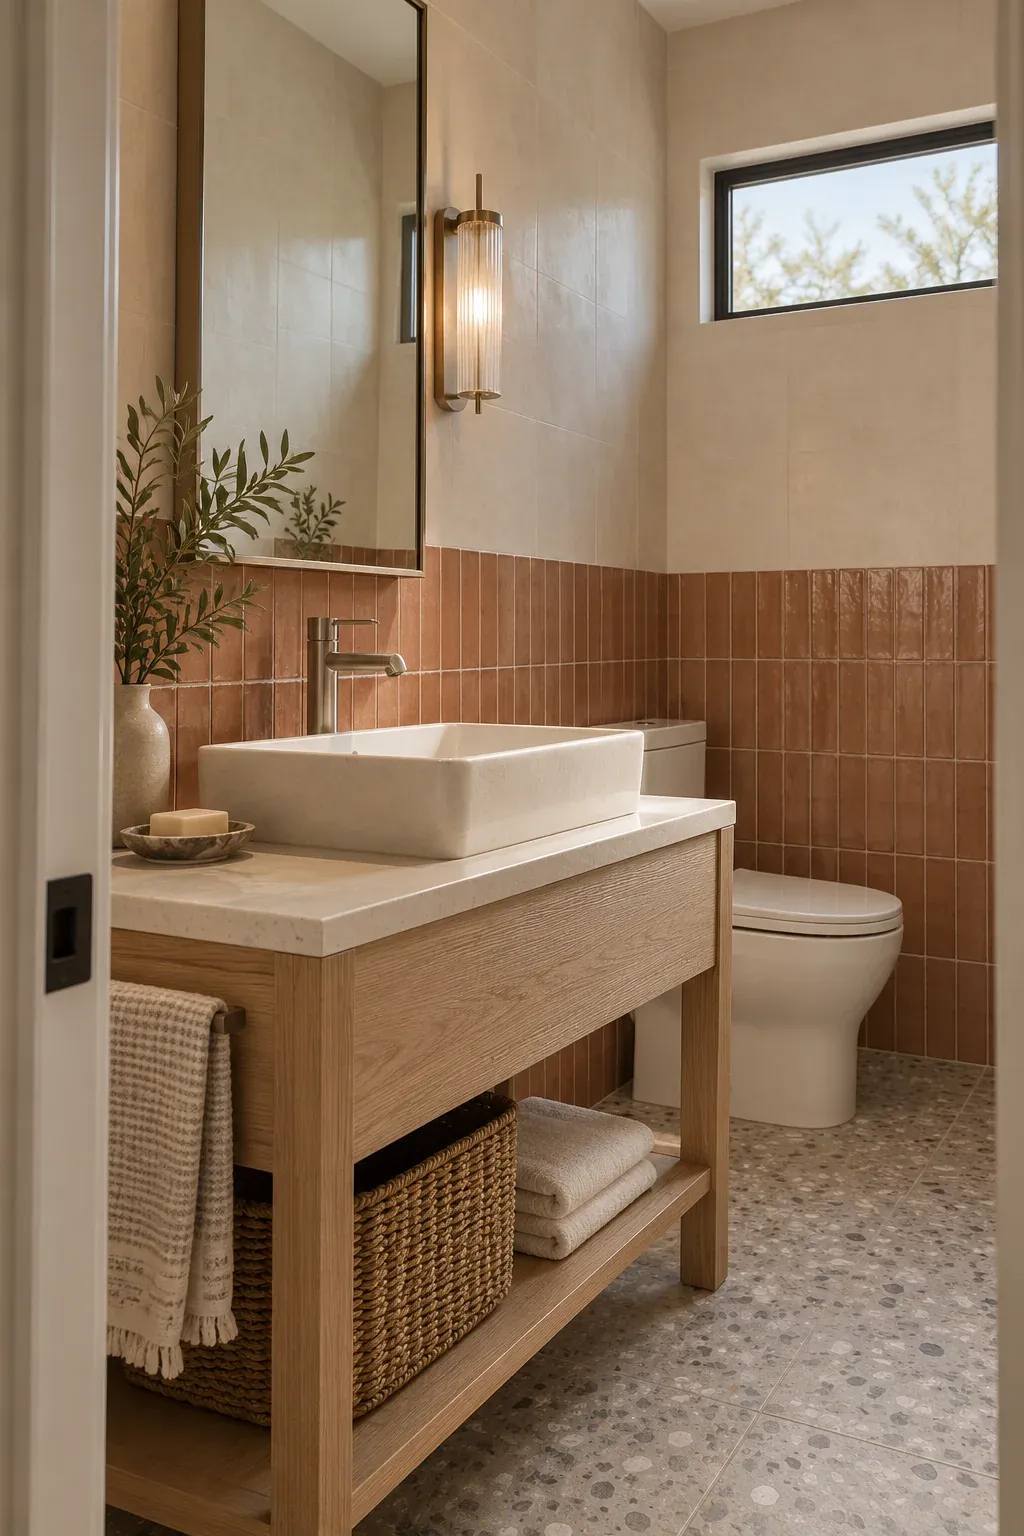
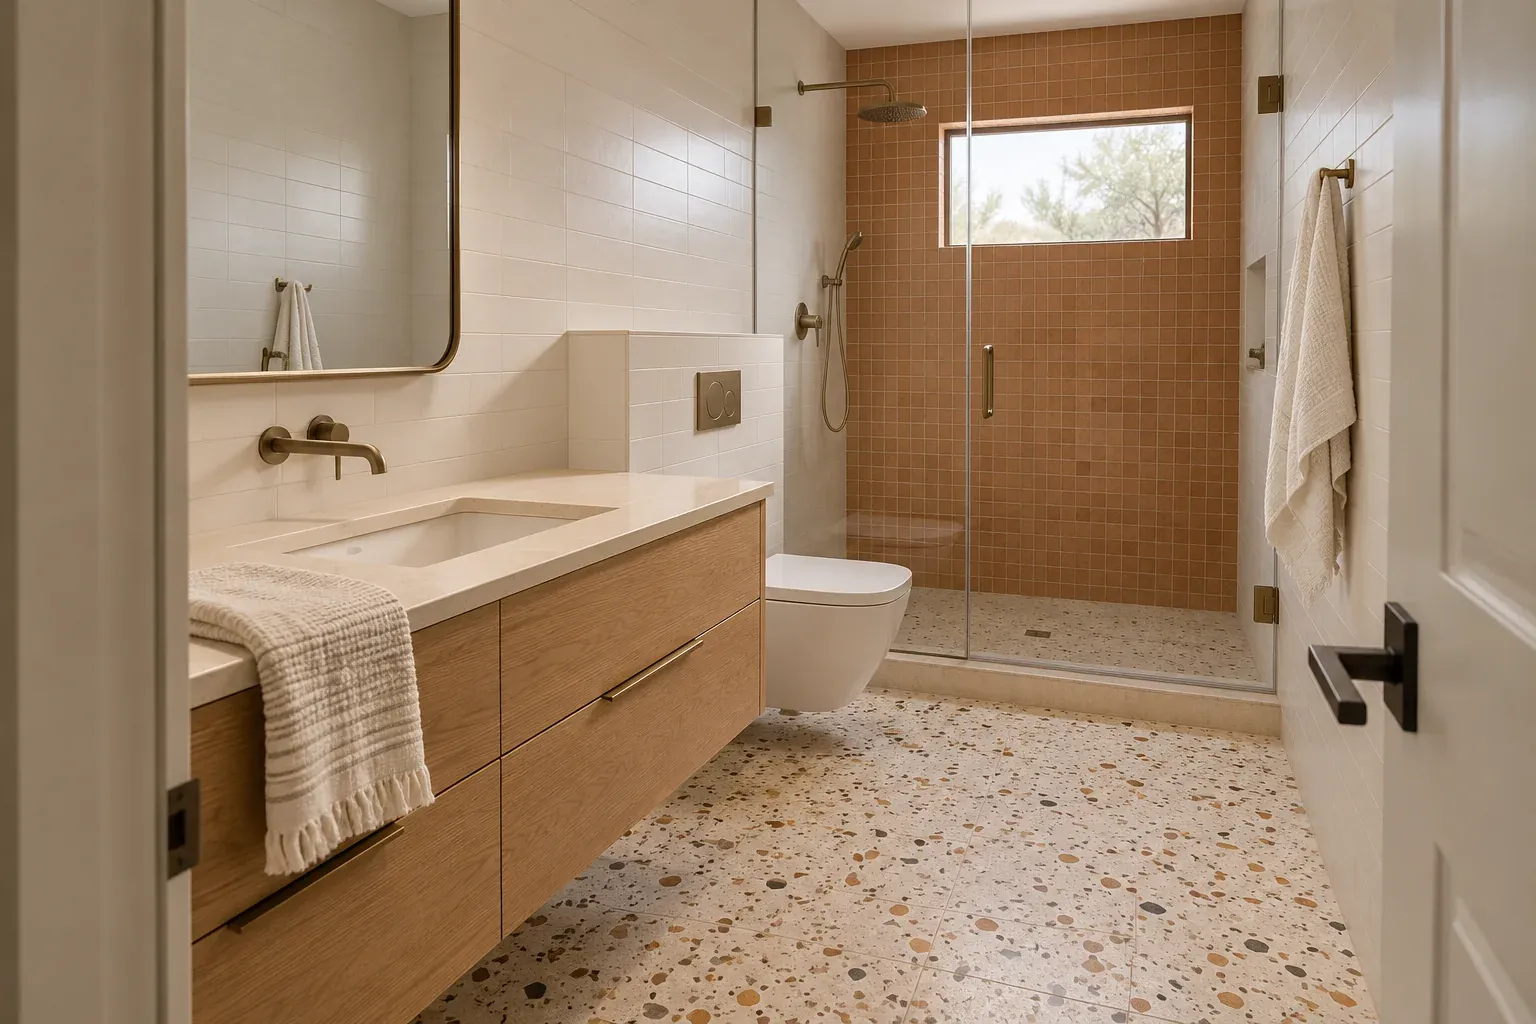
Tile is the line that moves the most. Large format porcelain on the floor with a simple ceramic on the walls sits at one end. A mosaic with a pattern, a niche, a bench and a linear drain sits at the other, because the money is in the cuts and the layout, not the material.
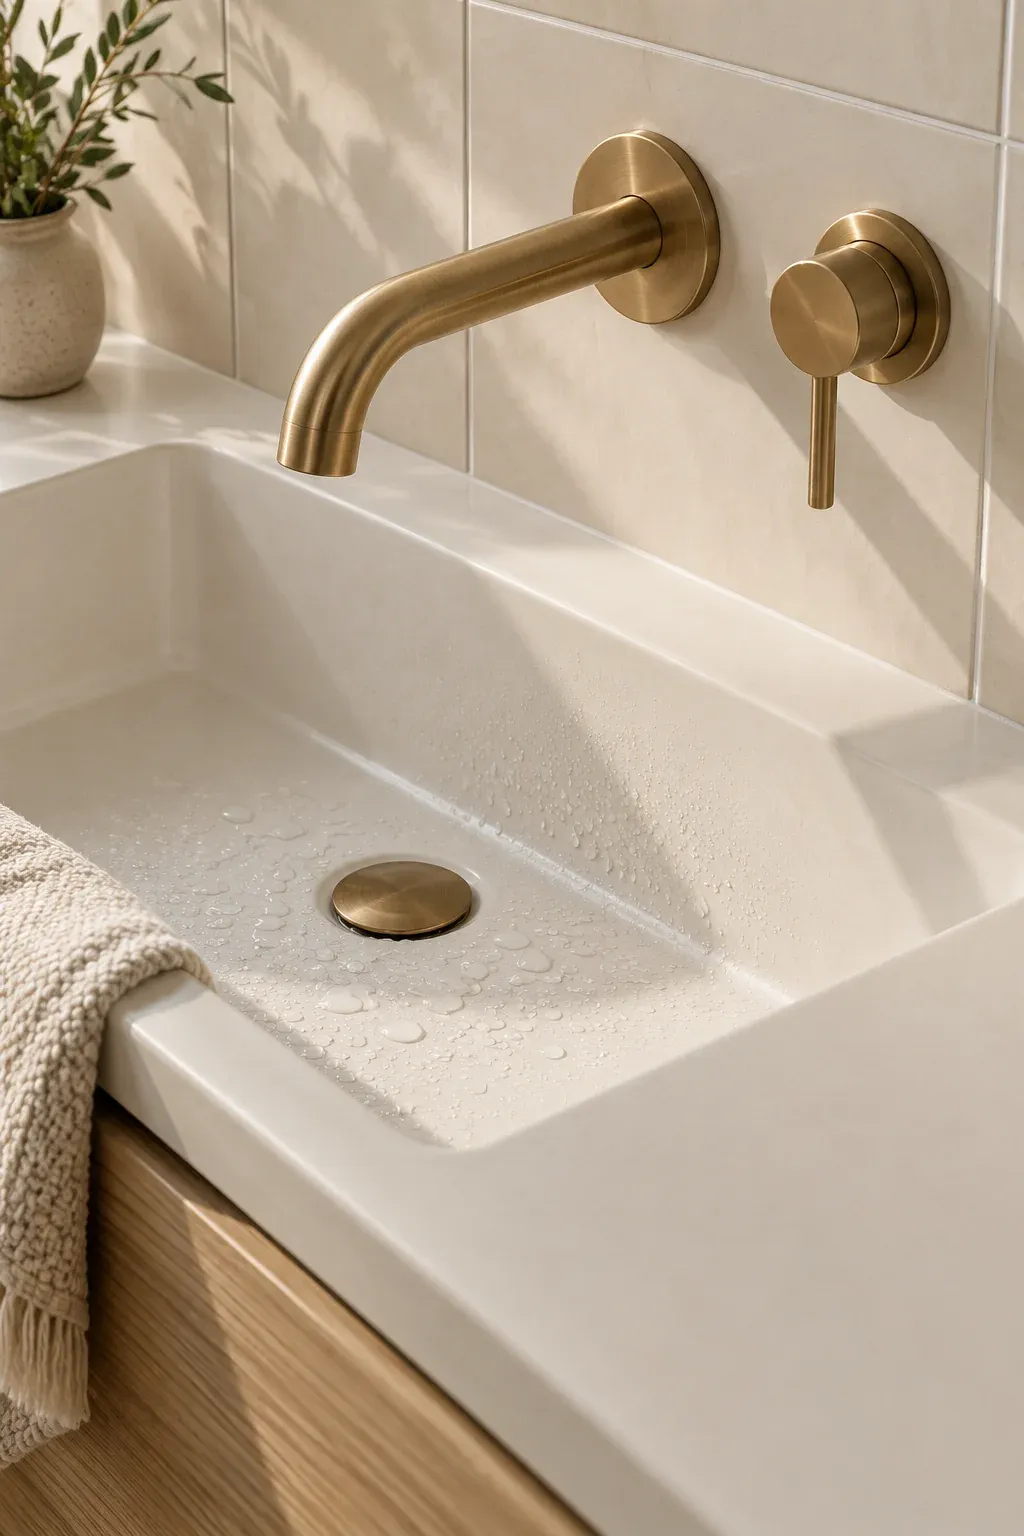
Fixtures behave the opposite way. A shower valve, a trim kit, a toilet and a faucet are known quantities, and the difference between brands is mostly finish and service parts. Spend on the valve buried in the wall, since replacing it later means opening tile. Save on the towel bar.
Set an allowance for each line, not one number for the room. A single figure hides which choice moved.
10Layout
How can I plan for surprises behind the wall?
Open a wall in an older Mesa house and you may find galvanized supply lines, a vent that runs the wrong way, or a drain that was patched instead of replaced. Homes inside the original townsite and in Dobson Ranch, which was built between 1973 and 1999, date from eras when the plumbing may not have been sized for a second shower.
The bid should name a contingency and say how it is spent. A change order in writing, with a price and a schedule effect, before work continues. No verbal approvals.
Stopping to price a surprise costs a day. Pricing it at the end costs more.
11Bids and scope
How do you compare full remodel bids in Mesa?
Put the bids side by side on the same scope sheet. Every line should say what is included, what is excluded, and who supplies the material. Watch for language that hides work: tile allowance, vanity allowance, and the phrase per plan with no plan attached.
The permit line matters too, along with what happens if an inspection fails. A bid that leaves the permit out is not cheaper, it is incomplete.
The dust barrier, the debris plan and the end of day cleanup belong in the scope. Compare the total, not the deposit.
12Planning
What should I have ready before the first call?
Have ready measurements of the room, photographs of every wall, and a list of what bothers you now. The fan fogs the mirror, and there is nowhere to hang a towel are more useful than a picture of someone else's bathroom.
Decide the tub question before the first call. Keep it, replace it, or convert it to a shower. That one choice changes the plumbing scope, the permit and the budget.
Have a number in mind for the whole project and a separate number for finish upgrades. A written scope and an allowance list keep the plan clear. If the house is in an HOA, have the architectural rules for exterior work on hand, since a vent or a window change can need approval.
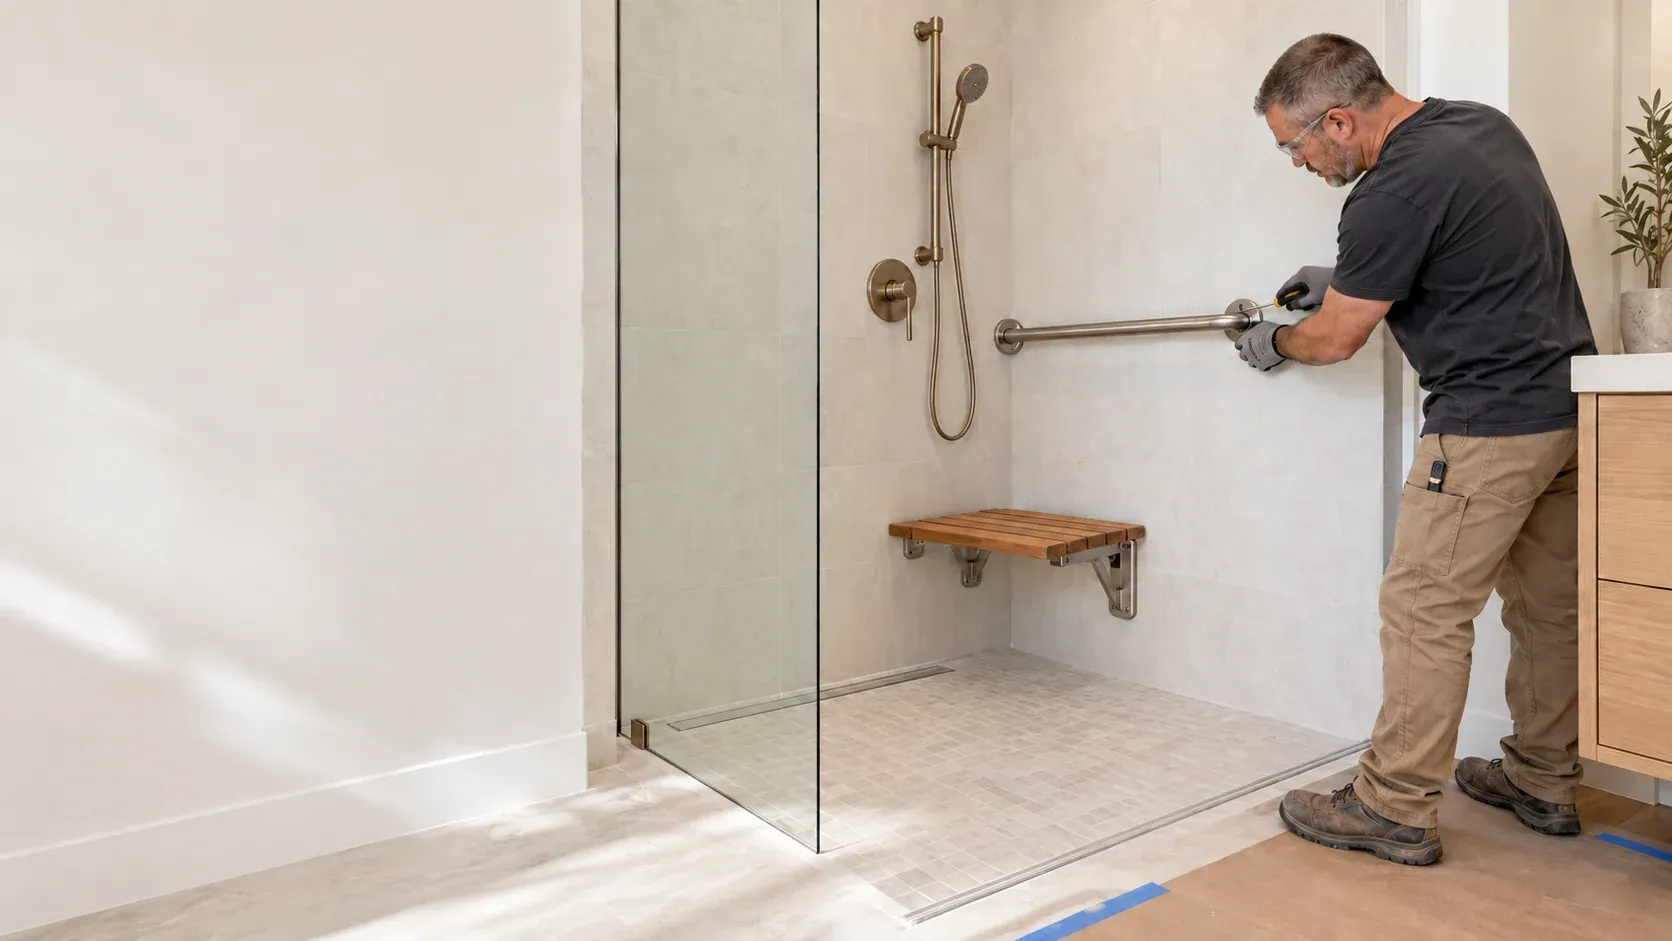
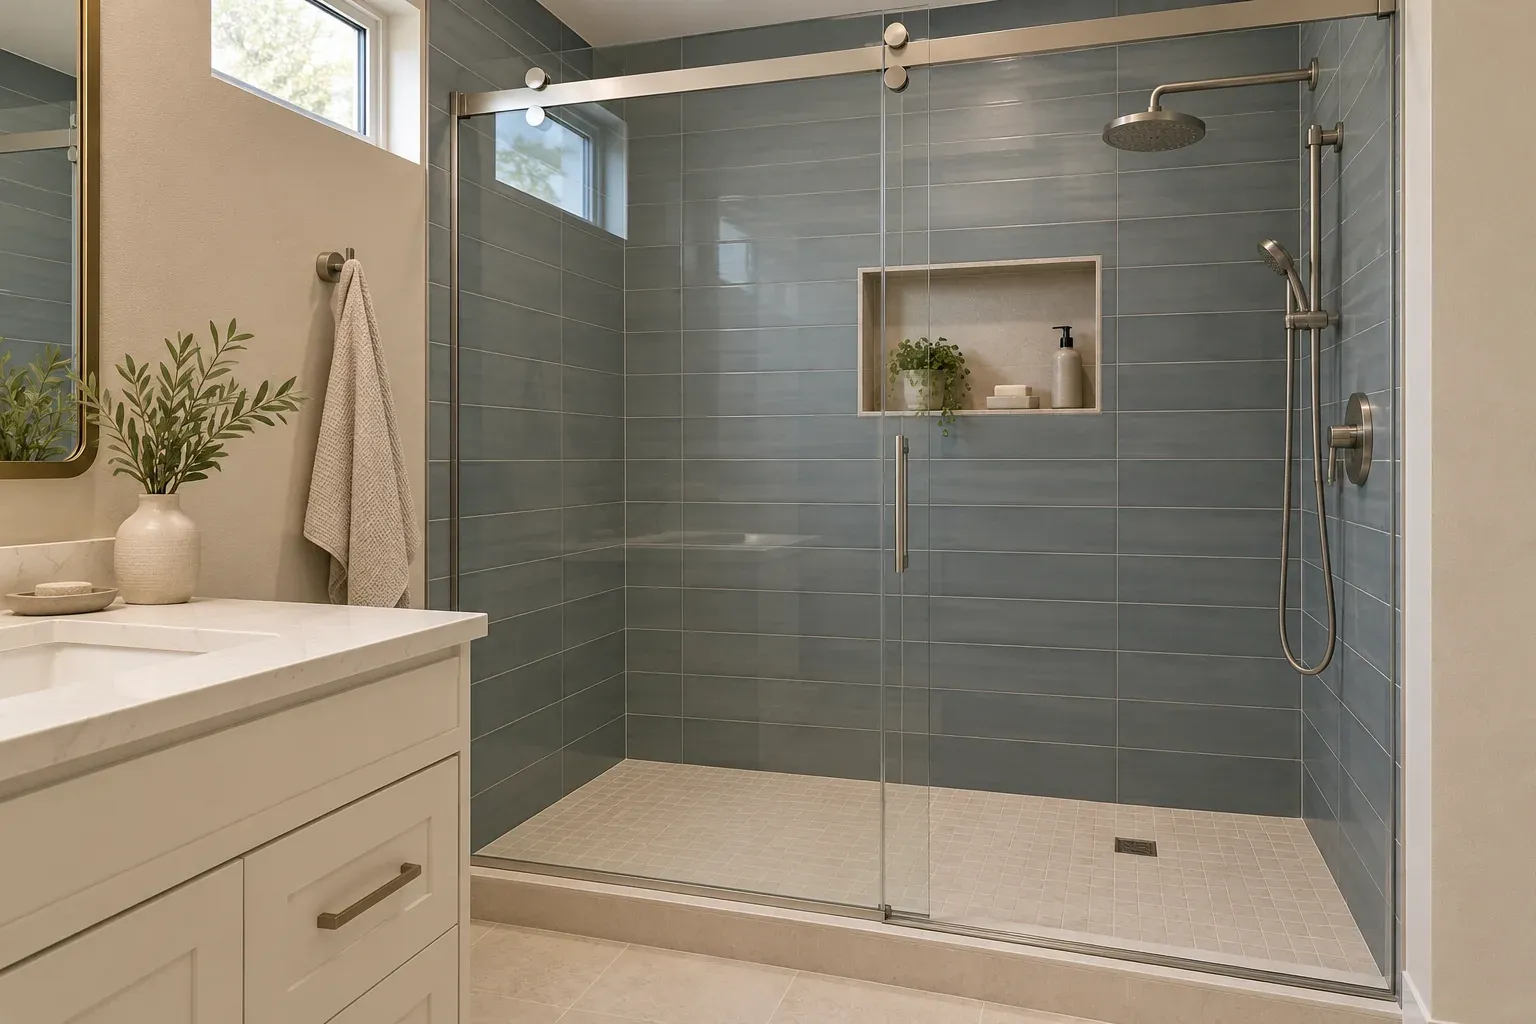
Bath Studio
Build a bathroom. Change it in one tap.
A design preview, not a price. Pick the wall, tile, floor, bath or shower, vanity, metal and light, start from a look or shuffle, then send your picks with your project.
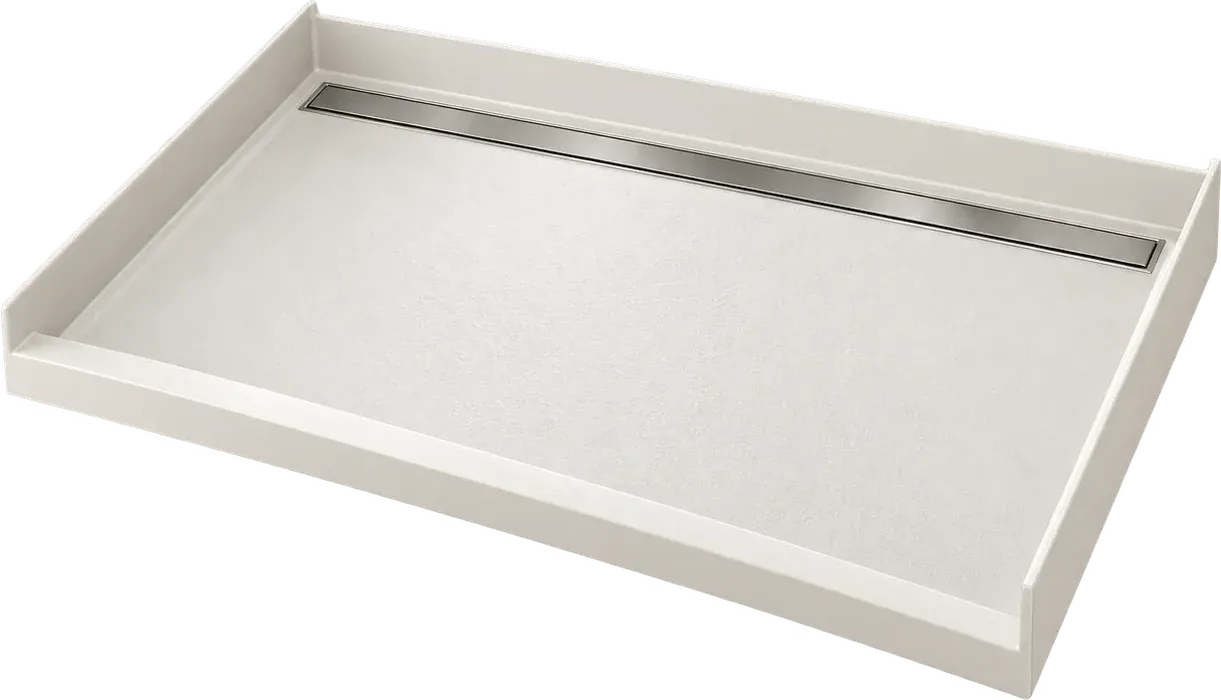
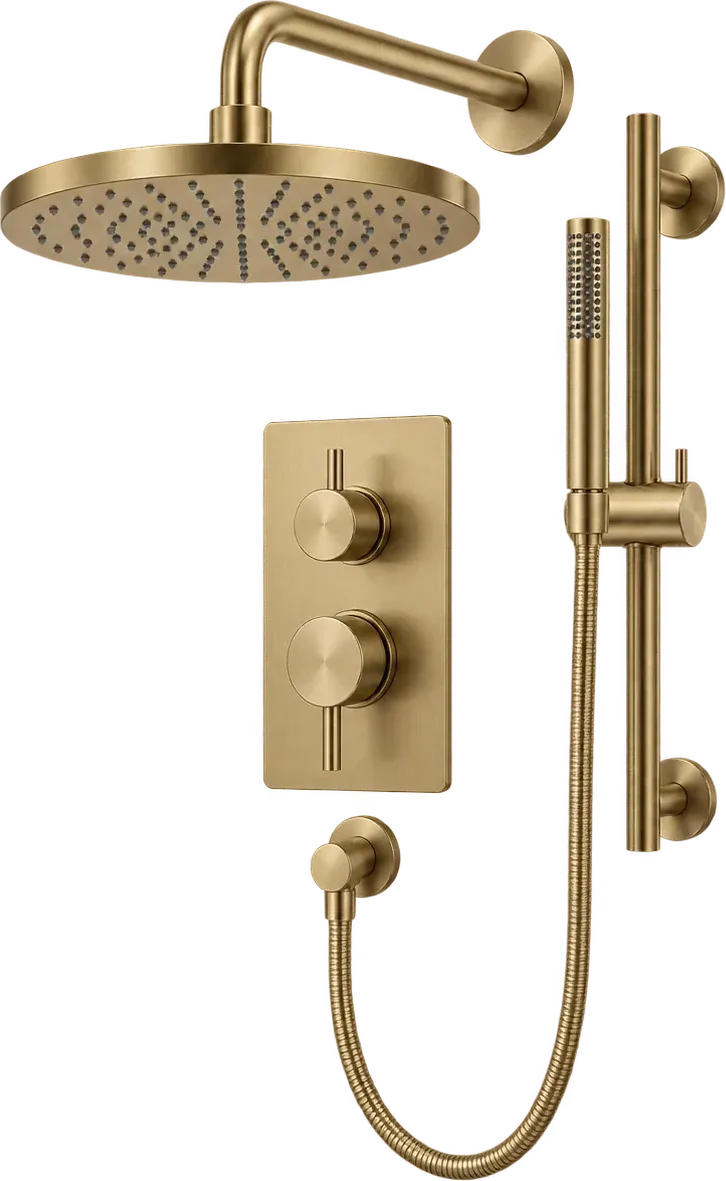

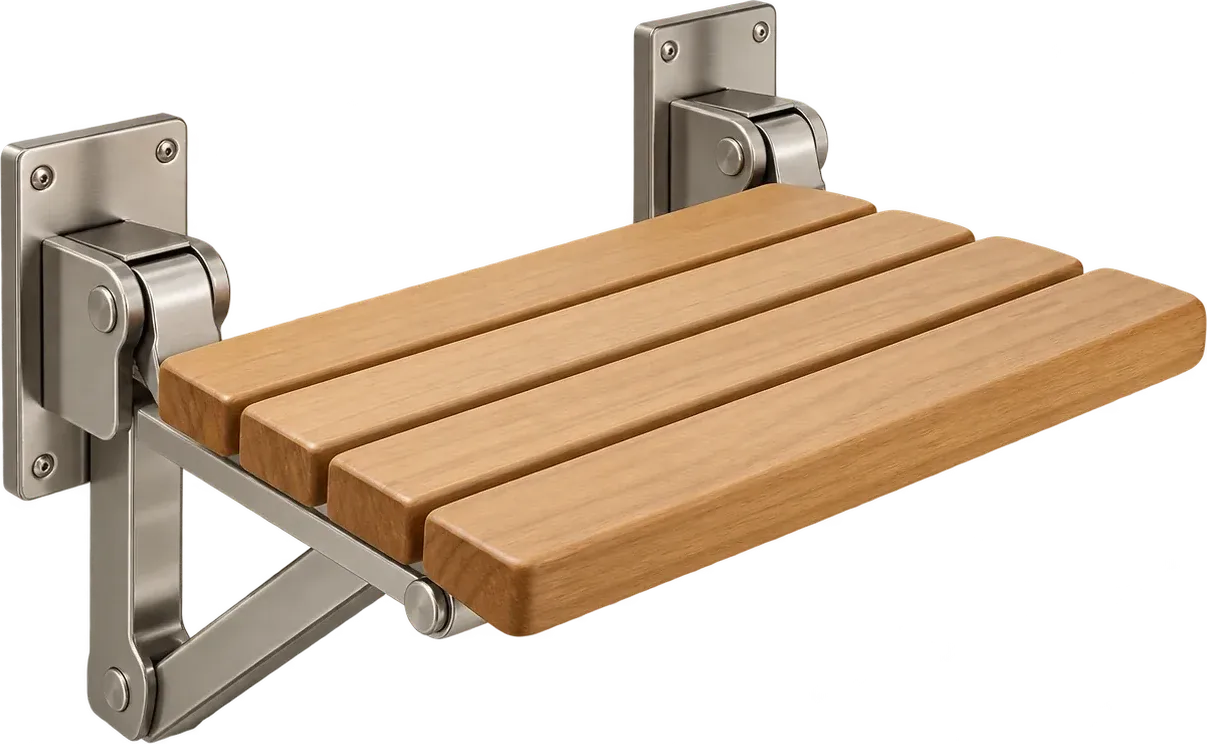

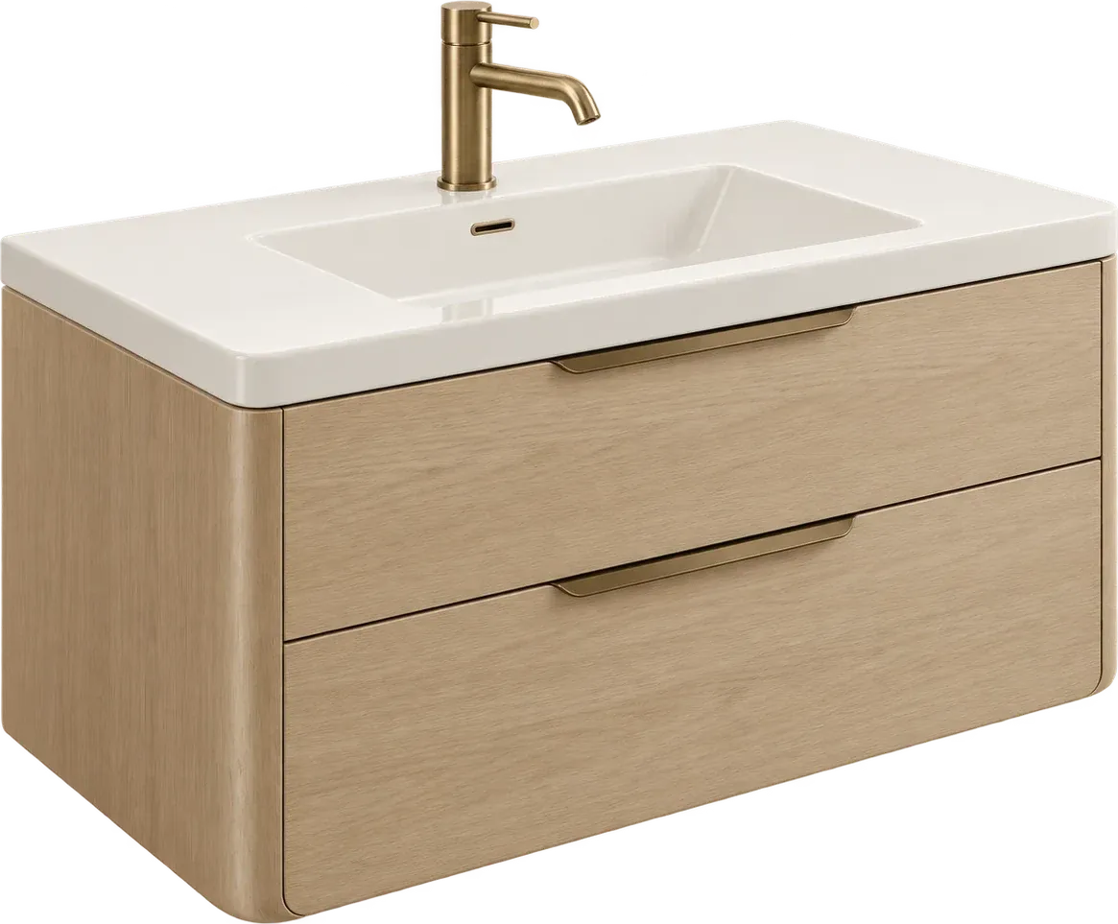
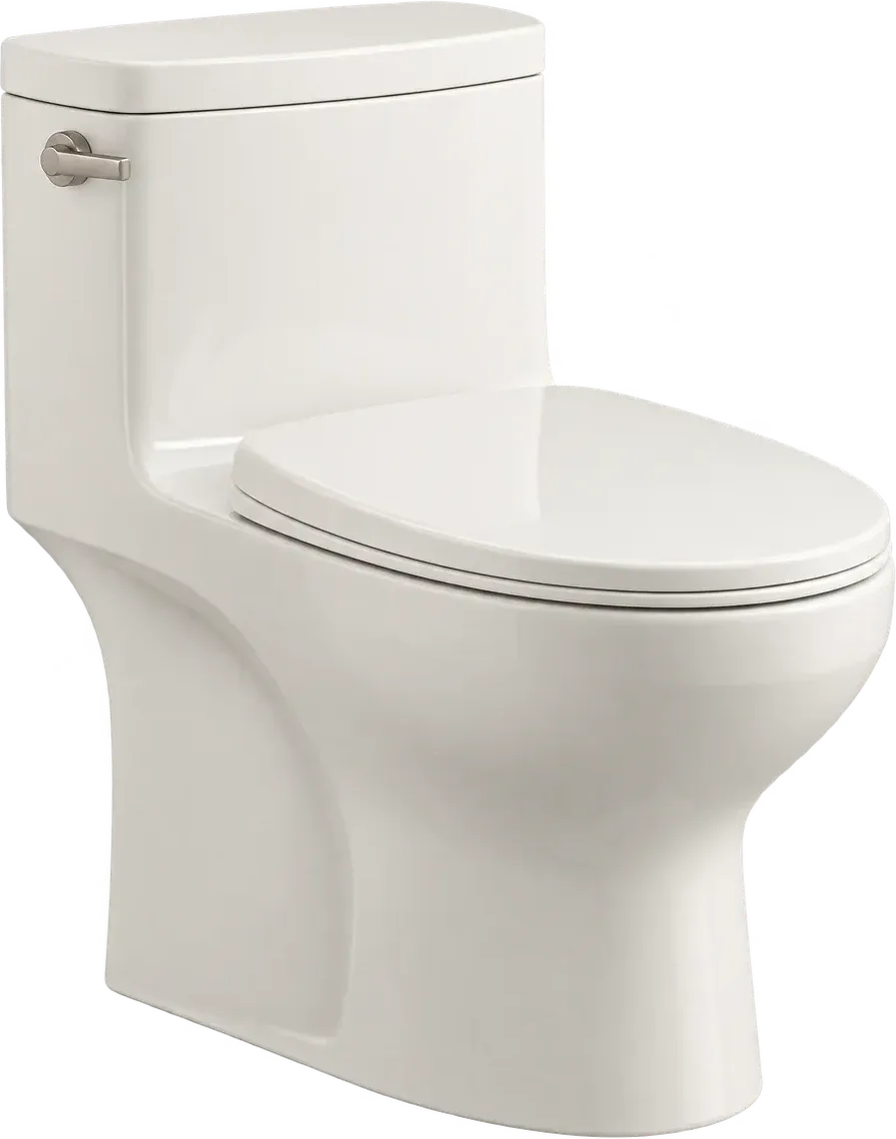
01Wall colorIvory plaster
02Shower wall tileFluted ivory
03FloorHoned stone
04Bath or showerWalk-in shower
05VanityFloating oak
06Metal finishBrushed brass
07LightMorning sun
Wall color: Ivory plaster · Shower wall tile: Fluted ivory · Floor: Honed stone · Bath or shower: Walk-in shower · Vanity: Floating oak · Metal finish: Brushed brass · Light: Morning sun
134 questions
Questions people ask
Still have a question? Call (747) 243-2089 and describe the bathroom.
01Can I remodel a bathroom without moving the plumbing?
Keeping the layout is a common choice. Keeping the fixtures in place avoids slab or joist work, shortens plan review and removes the largest source of change orders. You still get new tile, a new vanity, better lighting and a modern fan. The room keeps its old shape, so the gains come from storage and finishes.
02How long is the bathroom unusable?
The room is out of service from demolition until the toilet is set and the tile is cured, which is most of the job. Plan on a second bath or a temporary routine for the full span. The toilet can be set early where the layout allows it, but the shower and vanity come back at the end, after grout and glass.
03What if one bid is much lower than the others?
A low bid can mean something left out. Check the permit, the debris haul, the waterproofing membrane, the tile allowance and the trim. A number that looks 20 percent lower can turn into change orders once the wall opens. Compare line by line against the same scope sheet to see what was excluded.
04Are areas outside Mesa covered?
We serve Mesa, Phoenix, Scottsdale, Paradise Valley, Gilbert, Chandler, Tempe and Queen Creek, plus the Mesa neighborhoods of Las Sendas, Eastmark and Dobson Ranch. Permit rules differ by city and by town, so the jurisdiction sets the inspection path.
14Keep reading
Related
- Bathroom remodel cost in Mesa: breaks the published ranges down by scope so the budget conversation starts in the right place.
- All services: lists every remodel type, from a single shower to a full gut.
- Shower remodeling: covers walk-in pans, tile surrounds and glass in more detail.
- Tub to shower conversion: explains what changes when the tub comes out and a shower goes in.
- Bathroom vanity installation: covers sizing, plumbing and the counter choices that fit a small room.
- Contact: is where to describe the room and ask a question.