Service 07 of 7 · Mesa, AZ
Small Bathroom Remodeling in Mesa, AZ
A small bathroom is unforgiving: every inch shows, and one wrong fixture size can make the room feel tighter than before. This page covers small bathroom remodeling in Mesa: what the work costs, where extra space comes from, and the choices that make a compact bath work.
Last updated
01Layout
What counts as a small bathroom remodel in Mesa?
A small bathroom is one where the fixtures leave no spare floor. In Mesa that usually means a powder room under 40 square feet, or a full bath around 5 by 8. The number on the listing sheet is not what makes it feel tight. The door swing and the gap between the vanity and the toilet do.
What counts as small:
- A powder room with a toilet and a sink, often under 20 square feet.
- A hall bath with a tub, a toilet and a 30 inch vanity, about 40 square feet.
- An older Dobson Ranch bath (the community was built between 1973 and 1999), where the room can be compact and the fixtures sit close together.
A 40 square foot room can be redone well. It cannot hold everything a 90 square foot primary bath holds, and the plan has to say so early.
02Costs
What does a small bathroom remodel cost in Mesa?
A national cost guide puts a small bathroom remodel at $1,500 to $15,000, average $6,500, with permit fees at $150 to $1,000. The low end is a cosmetic refresh: paint, a new top, a new faucet. The high end is a full rebuild with tile, a new valve and a layout change.
For context, a national cost guide puts the overall bathroom remodel range at $2,500 to $30,000, average $12,153. A small room lands lower because there is less tile, not because the work is easier. Per square foot, small baths often cost more.
Published market ranges, not a quote: the final price is set after an on-site assessment.
03Layout
How can a small Mesa bathroom gain space?
Space in a small Mesa bath usually comes from somewhere other than new square footage. A closet on the shared wall can give 18 inches, enough for a 36 inch vanity. A door that swings into the room can become a pocket door and return its arc to the floor.
Where the space comes from:
- A closet or linen cabinet on the shared wall, if it is not load bearing.
- A soffit above the vanity, a common feature in older bathrooms, which can come down.
- A curbless shower in place of a tub, when the framing allows.
Moving a toilet or a drain in a slab on grade floor is the expensive version. In many Mesa bathrooms the plumbing wall stays put and the plan works around it.
04Vanities
What vanity fits a small bathroom?
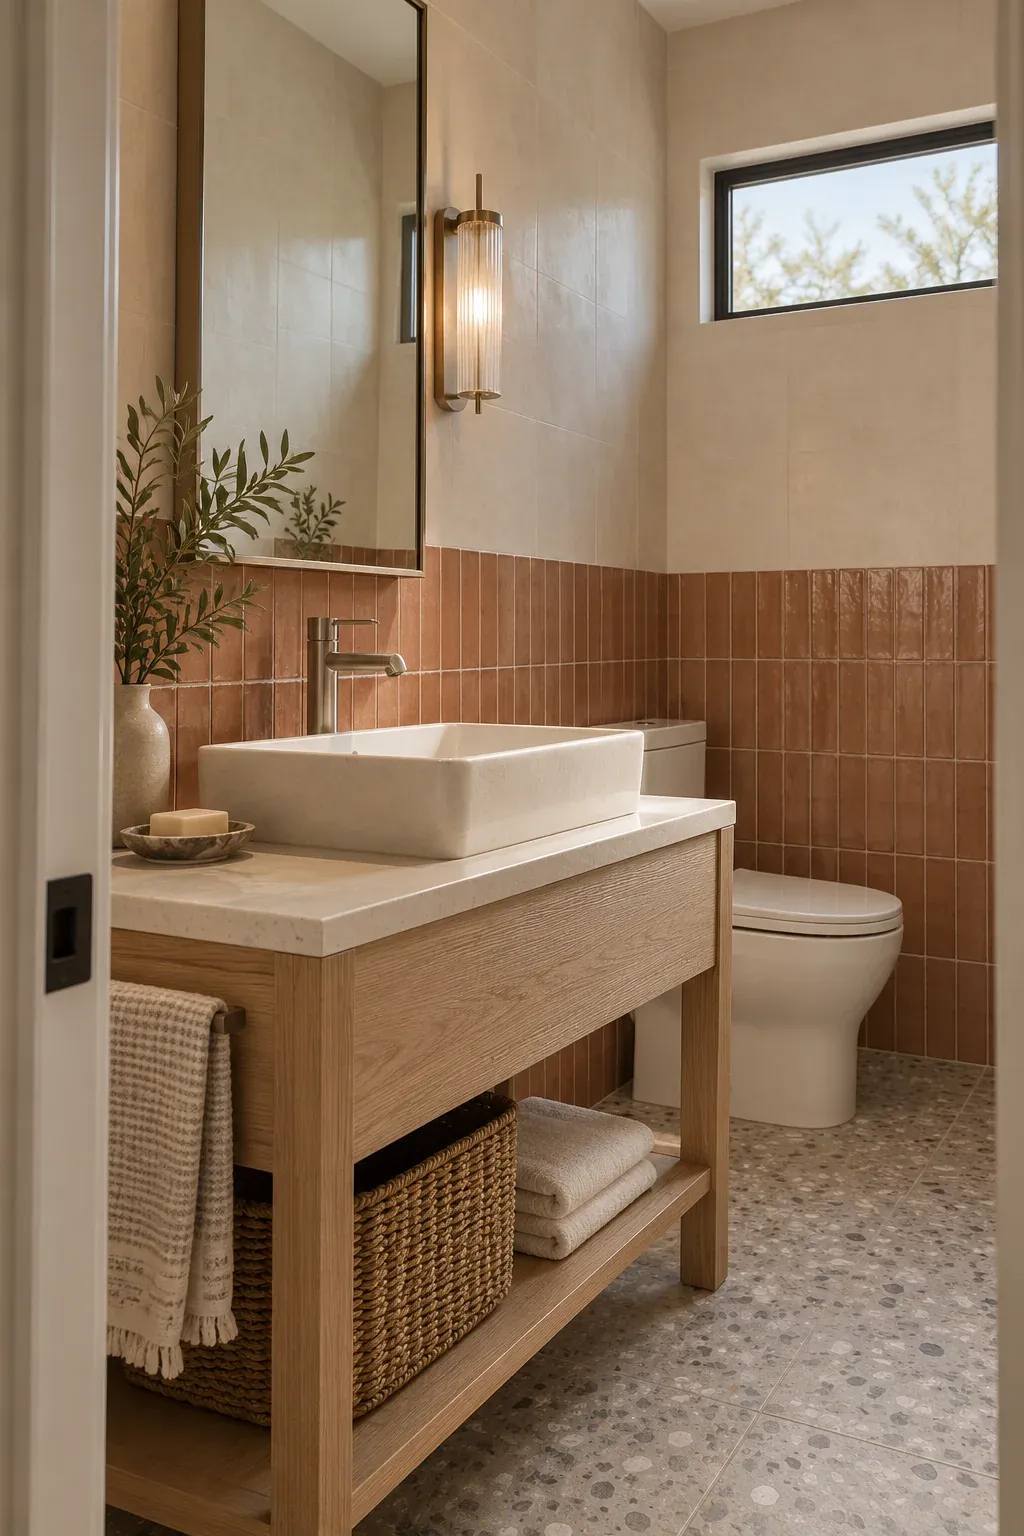
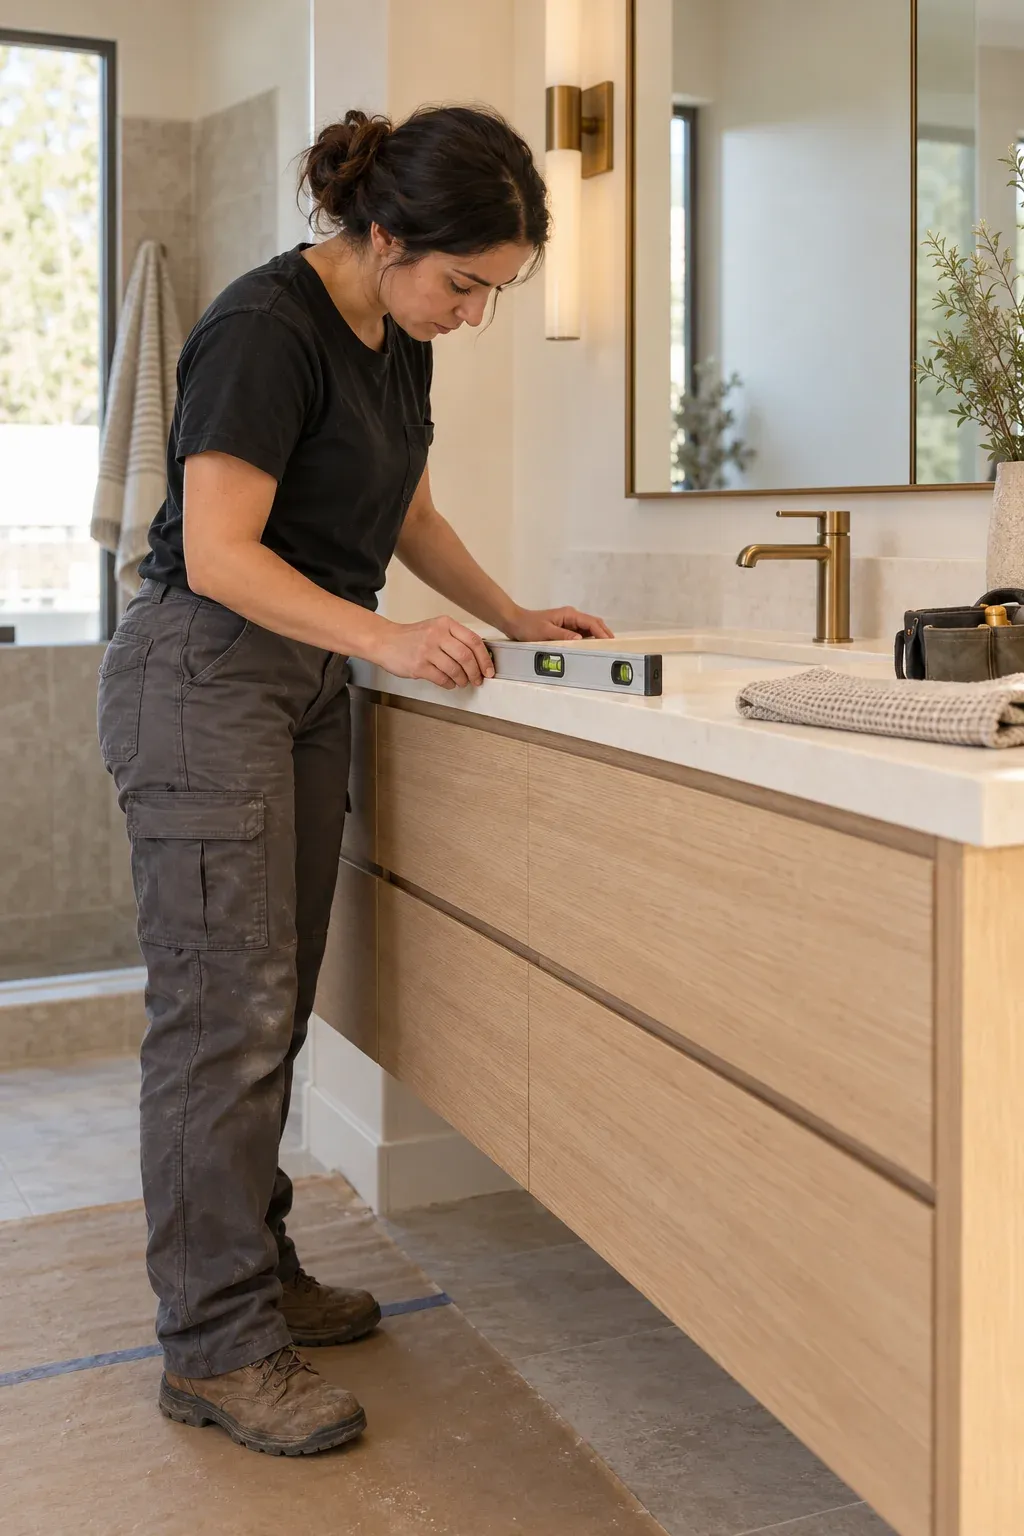
A 24 to 36 inch vanity fits most small bathrooms, and 30 inches is the size that appears in a standard 5 by 8 hall bath. Depth matters as much as width. A 21 inch cabinet in a 5 foot wide room leaves a narrow strip to stand in, and an 18 inch deep cabinet gives back 3 inches of floor.
What to consider:
- A 30 inch cabinet with a bank of drawers is more useful than a 36 inch cabinet with two doors.
- A corner sink works in a powder room where a straight wall is too short.
- A wall hung cabinet needs blocking in the wall and a place for the P trap.
- Leave 15 inches from the sink center to a side wall where the room allows.
Measure the door swing first. A vanity that blocks the door is a common small bath mistake.
05Vanities
How do I add storage without losing floor space?
Storage in a small bath goes into the wall, above the fixtures and outside the room. The floor is the one thing you cannot get back.
Where to put it:
- A recessed medicine cabinet between the studs, 14 by 24 inches, which keeps the mirror and adds shelves.
- A shower niche framed into the wall, so bottles leave the floor and the tub ledge.
- A cabinet over the toilet, shallow enough to clear a seated adult, or open shelves at 12 inches deep.
- A tall linen cabinet in the hall outside the door, which holds towels better than anything inside.
- Drawer dividers in the vanity, so the space that exists gets used.
Skip the freestanding shelving unit. In a room this size it becomes the thing you squeeze past.
06Showers
Should I choose a shower or a tub in a small bath?
Keep a tub if this is the only bathroom in the house with one. Buyers with young children often look for it, and a hall bath that loses the only tub can be harder to sell. If the primary bath has a tub, the hall bath can go to a shower.
How the choice usually lands in Mesa:
- 01
Hall bath, only tub in the house
keep a 60 inch tub and tile the surround.
- 02
Hall bath with a tub elsewhere
a walk in shower with a low curb.
- 03
Primary bath
a shower, and a tub only if the room allows both.
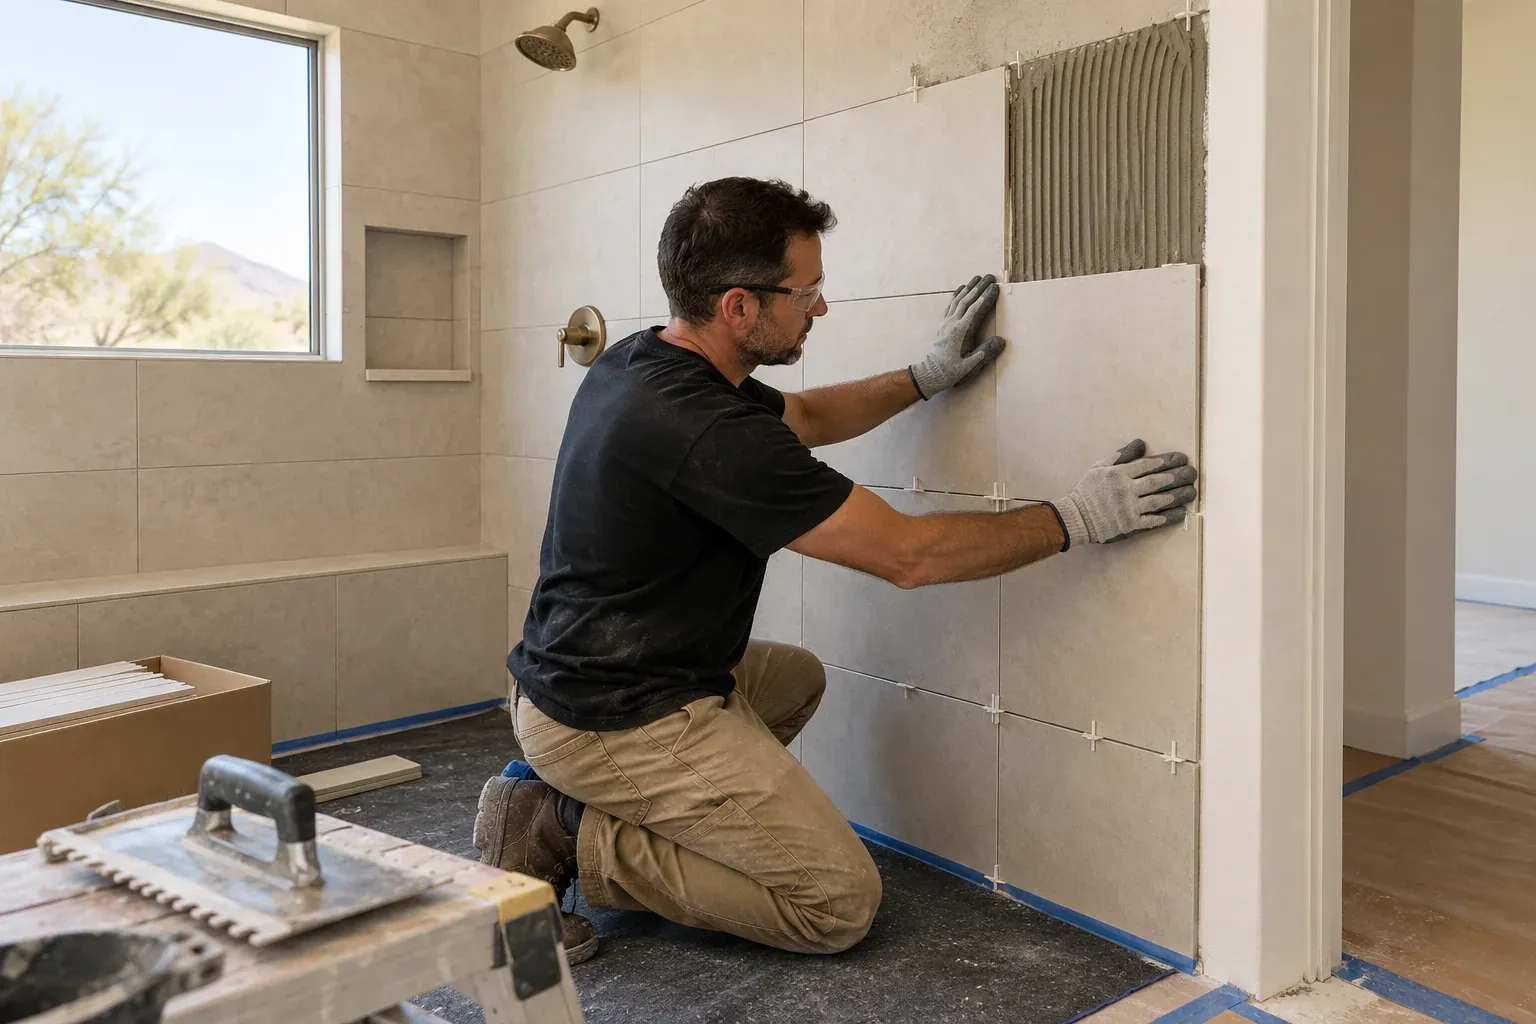
A curbless shower needs the floor recessed or the room raised, which is framing work. In a slab home that is a real line on the bid.
07Lighting
What door and lighting choices help?
Door and light decisions do more for a small bath than the tile does. A door that swings in takes a quarter of the floor when it opens. A pocket door or an outswing door returns that space, and a 28 inch door is often enough.
What helps:
- A pocket door or an outswing door, if the hall allows it.
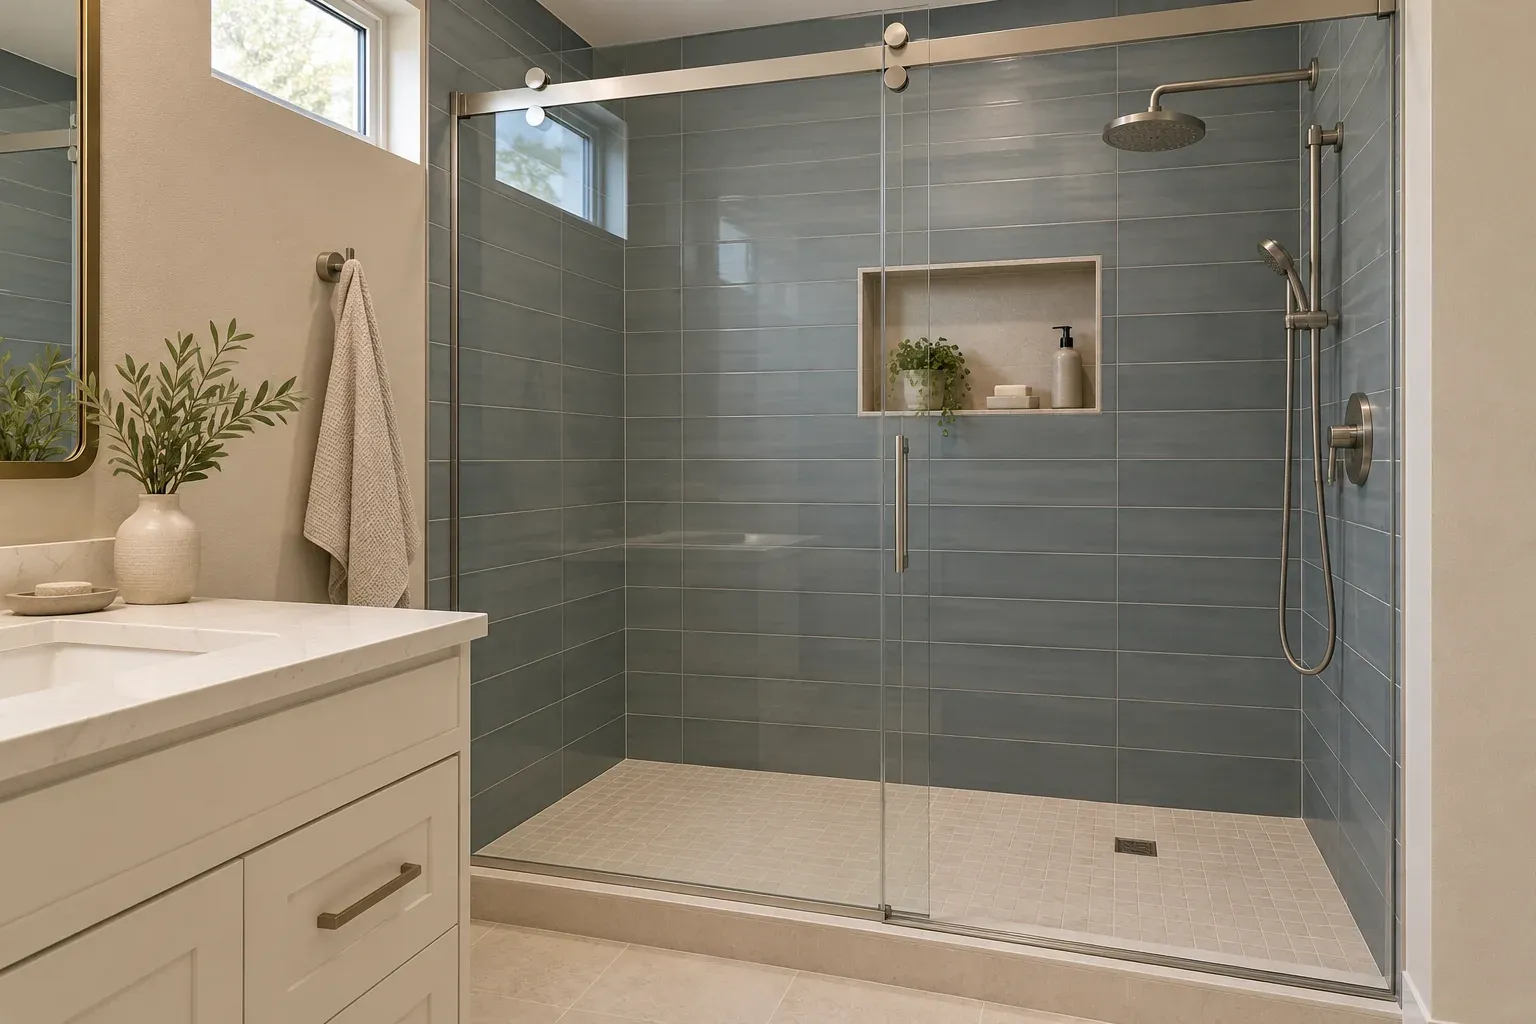
- A glass shower door instead of a curtain, which lets light through and makes the room read wider.
- A vanity light at eye level on both sides of the mirror, rather than one ceiling fixture.
- A quiet exhaust fan on a timer, because a small room steams up fast.
- 3000K to 3500K light, which flatters skin and tile better than 5000K.
A brighter bulb is not the same as better light. Shadow is the problem.
08Layout
What should I keep out of a small bathroom?
Some fixtures are too big for a small bath, and no layout trick fixes them.
What to keep out:
- A double vanity. Two sinks usually need 60 inches, and the second sink costs storage and counter.
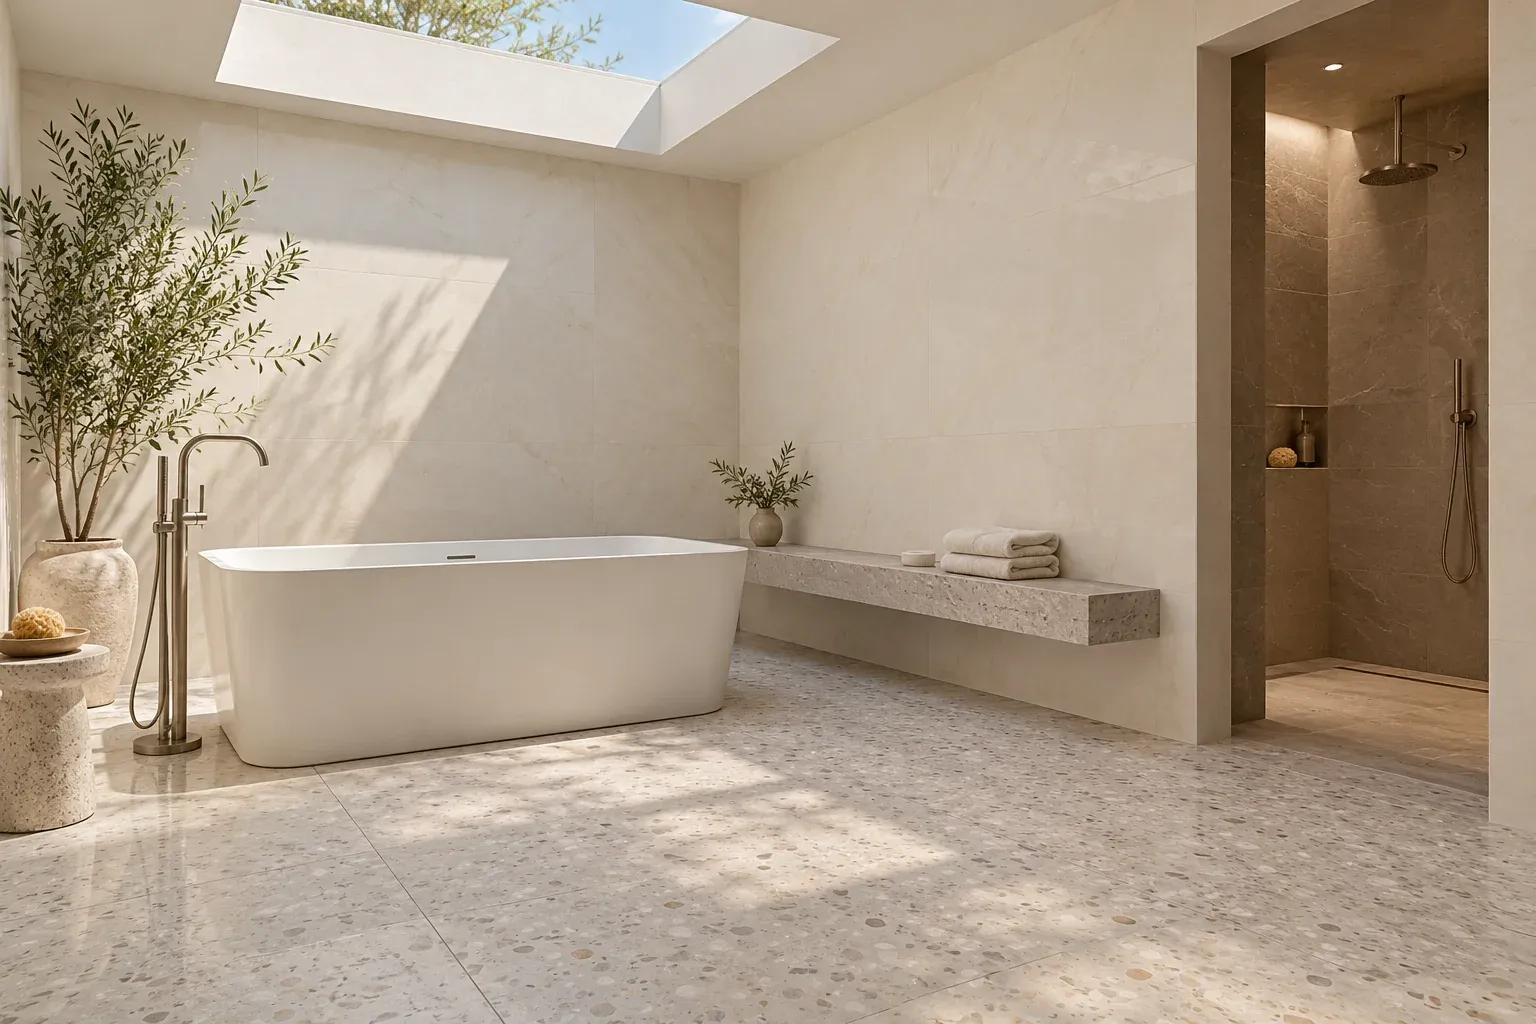
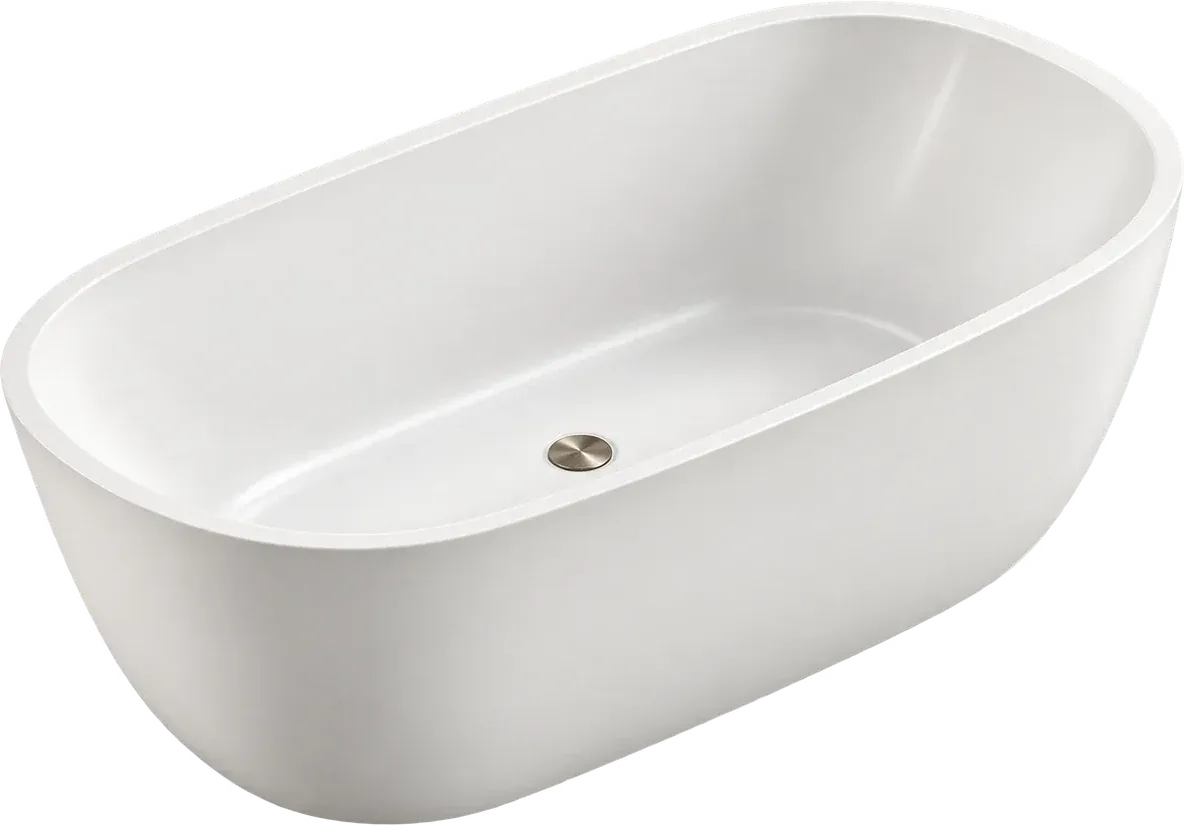
- A freestanding tub. A 60 inch alcove tub fits the same wall with less wasted floor.
- Dark tile on every surface. It closes the room in and shows hard water spots.
- A wall hung toilet with a concealed carrier, unless the wall is open anyway. The carrier needs deeper framing and a service panel.
- Open shelves over the toilet at head height, which collect dust and get knocked.
Keep one strong element, usually the tile or the vanity, and let everything else be quiet.
09Bids and scope
How do I compare small bathroom bids?
Small bathroom bids can hide gaps, because it is easy to leave work out.
A clear bid states:
- Whether tear out, haul away and drywall repair are included.
- The tile allowance and the vanity allowance, in dollars per square foot and per unit.
- Whether the valve, the drain and the shutoffs are replaced or reused.
- Whether the permit is included.
- What happens if the wall behind the tile is wet or the subfloor is soft.
A bid that fits the room but not the scope is not a bargain. It is a shorter list, not a lower price.
Bath Studio
Build a bathroom. Change it in one tap.
A design preview, not a price. Pick the wall, tile, floor, bath or shower, vanity, metal and light, start from a look or shuffle, then send your picks with your project.
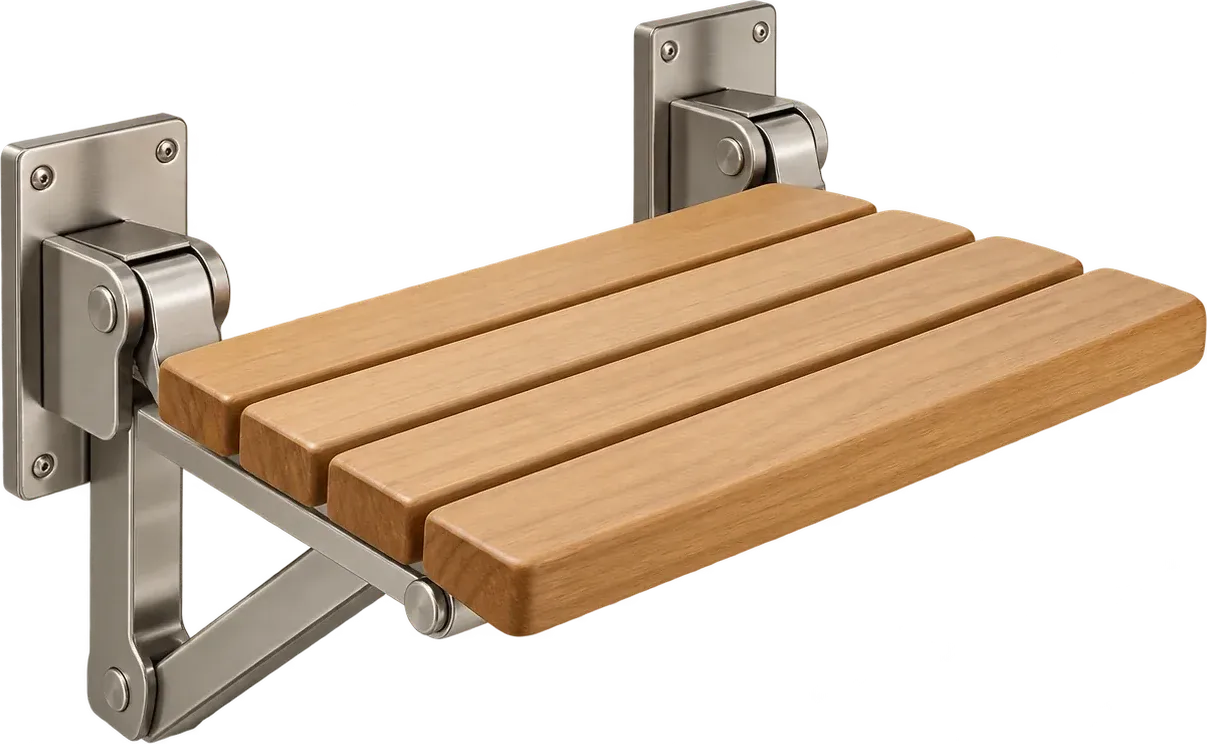
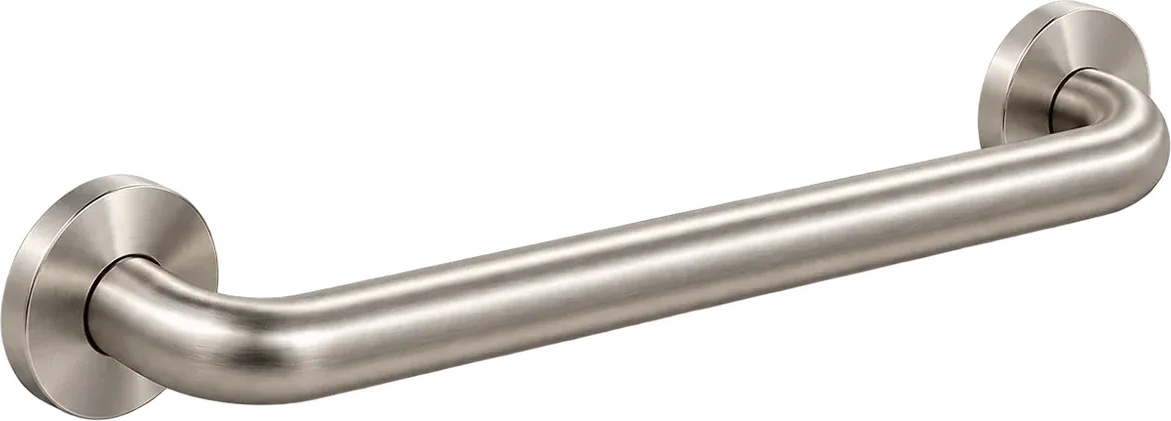
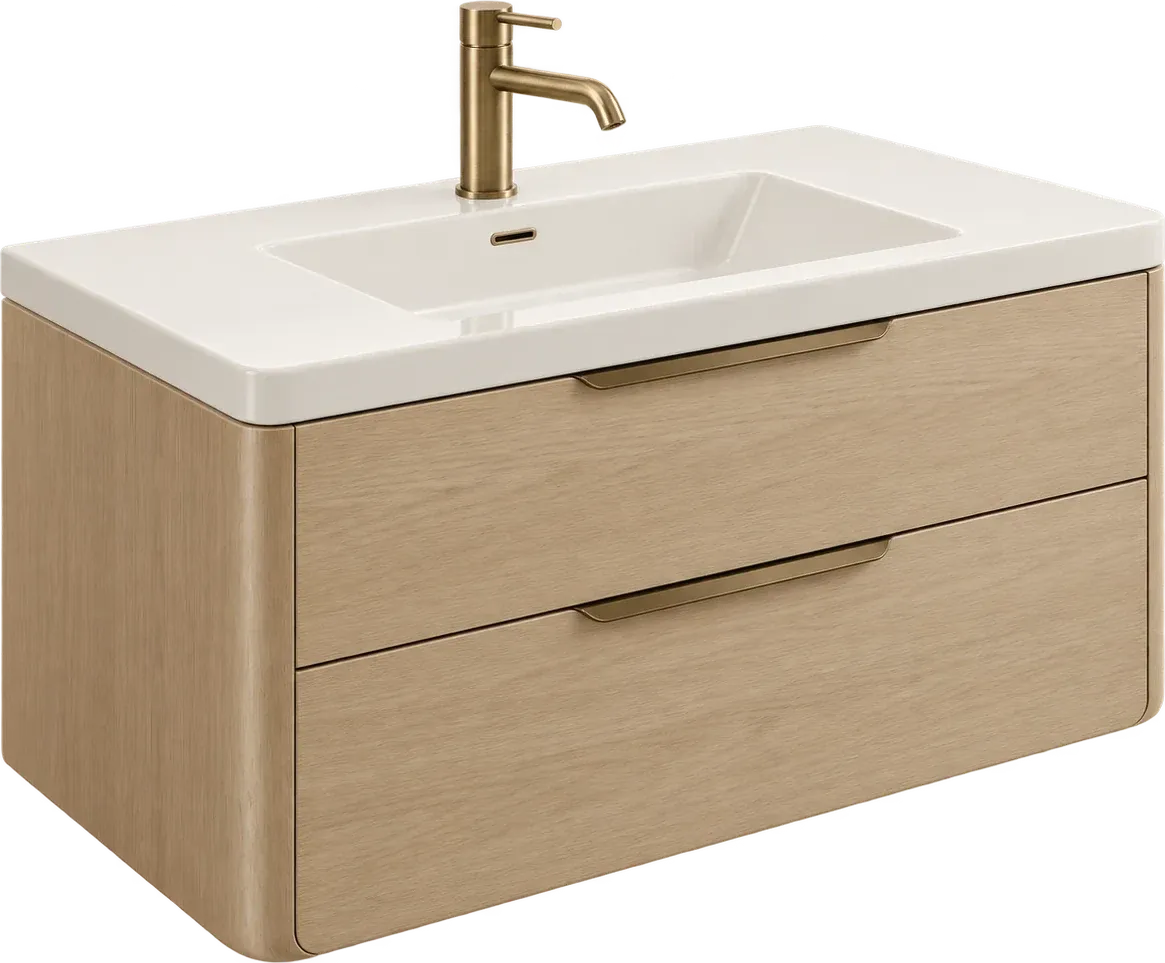
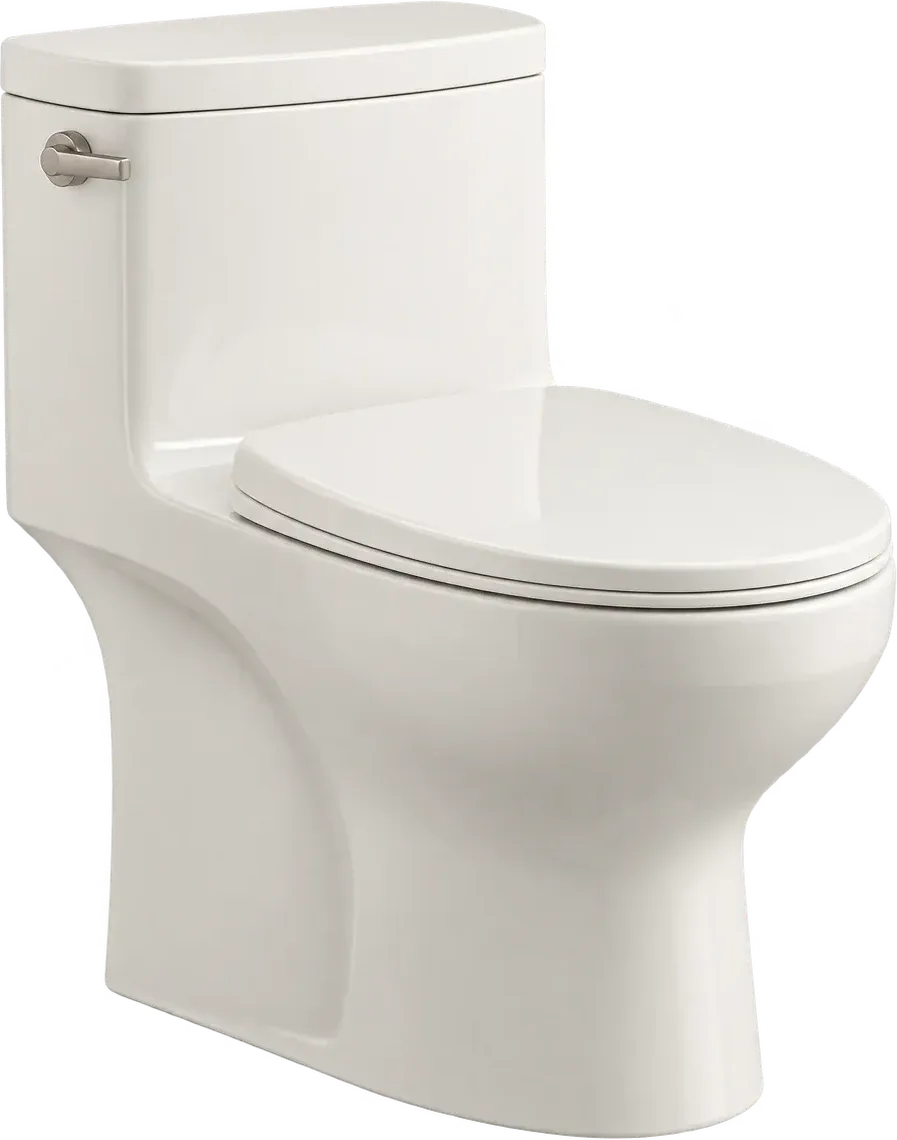
01Wall colorIvory plaster
02Shower wall tileFluted ivory
03FloorHoned stone
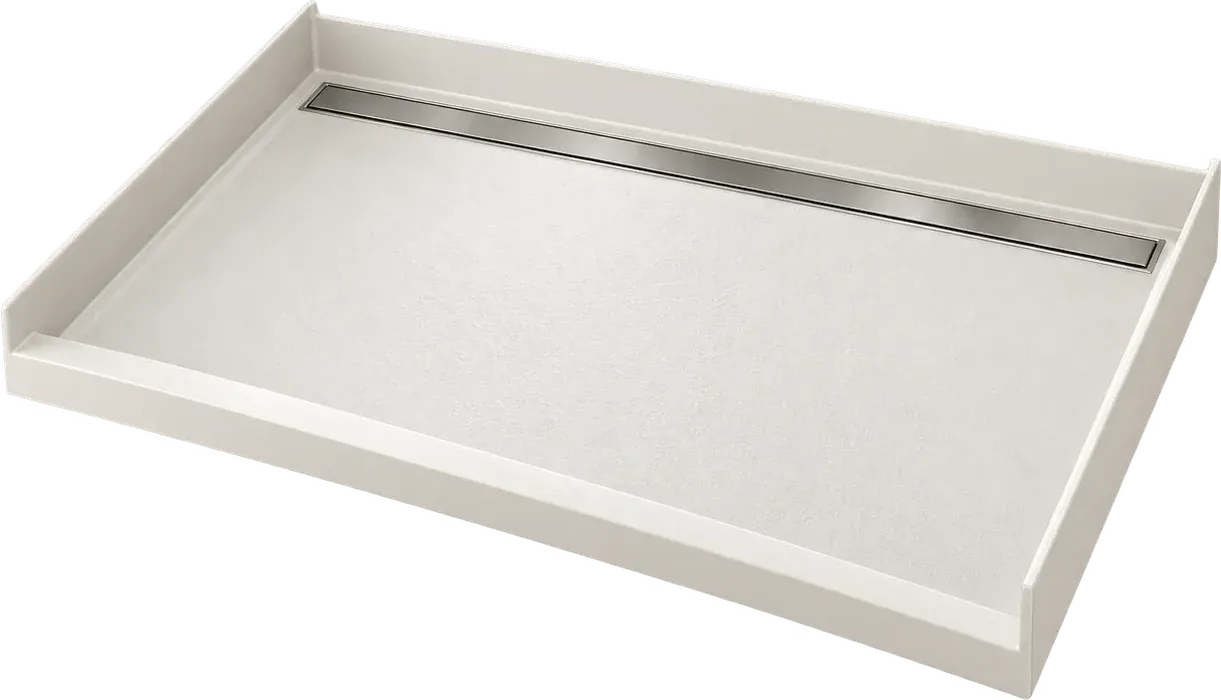
04Bath or showerWalk-in shower
05VanityFloating oak
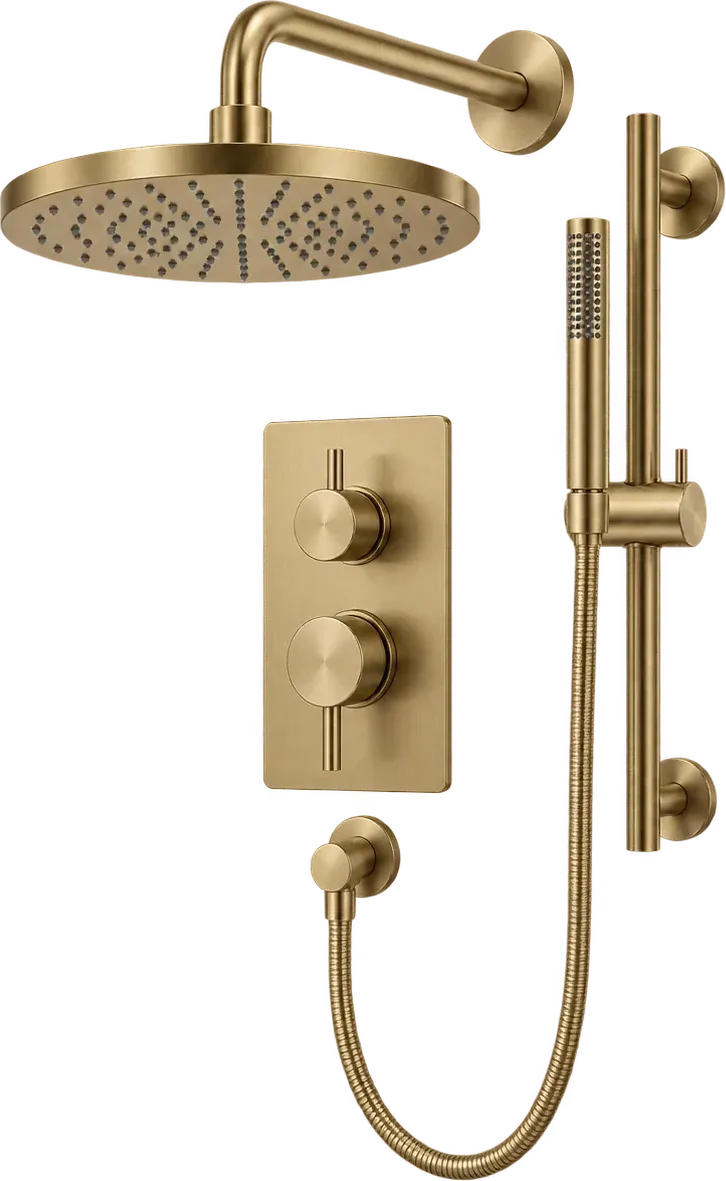
06Metal finishBrushed brass
07LightMorning sun
Wall color: Ivory plaster · Shower wall tile: Fluted ivory · Floor: Honed stone · Bath or shower: Walk-in shower · Vanity: Floating oak · Metal finish: Brushed brass · Light: Morning sun
104 questions
Questions people ask
Still have a question? Call (747) 243-2089 and describe the bathroom.
01Can a 5 by 8 bathroom fit a shower and a tub?
Usually not. A 5 by 8 room is 96 inches long, a tub takes 30 inches at one end and a 30 inch vanity takes 30 more, leaving 36 inches for the toilet and the door and no length for a shower. If the house has another tub, a 36 by 48 shower with a low curb makes the room feel larger than the tub did.
02How much does a half bath cost to remodel?
A powder room has no tub or shower, so it sits at the low end of a bathroom budget. The variables are the floor, the vanity and whether the plumbing moves. A sink swap in the same spot is the cheapest version.
03Do small bathrooms take longer to remodel?
They often take less time, because there is less tile and fewer fixtures. What they do take is patience, because one person works in the room at a time. A compact full bath with tile usually runs a week or two of on site work.
04Can I move the toilet in a small bathroom?
Sometimes. A toilet needs a drain with the right rough in distance from the wall, and in a home on slab, moving it means cutting concrete and reworking the drain. A move to the opposite wall can free the layout, but it belongs in the plan before tile is ordered.
11Keep reading
Related
- Bathroom remodeling in Mesa: for the full room scope.
- Tub to shower conversion: when the tub is the space you want back.
- Bathroom vanity installation: for cabinet and top fit.
- Bathroom remodel cost in Mesa: for ranges by scope.
- All services: for the full list.
- Contact: to describe the room and ask a question.