Service 02 of 7 · Mesa, AZ
Shower Remodeling in Mesa, AZ
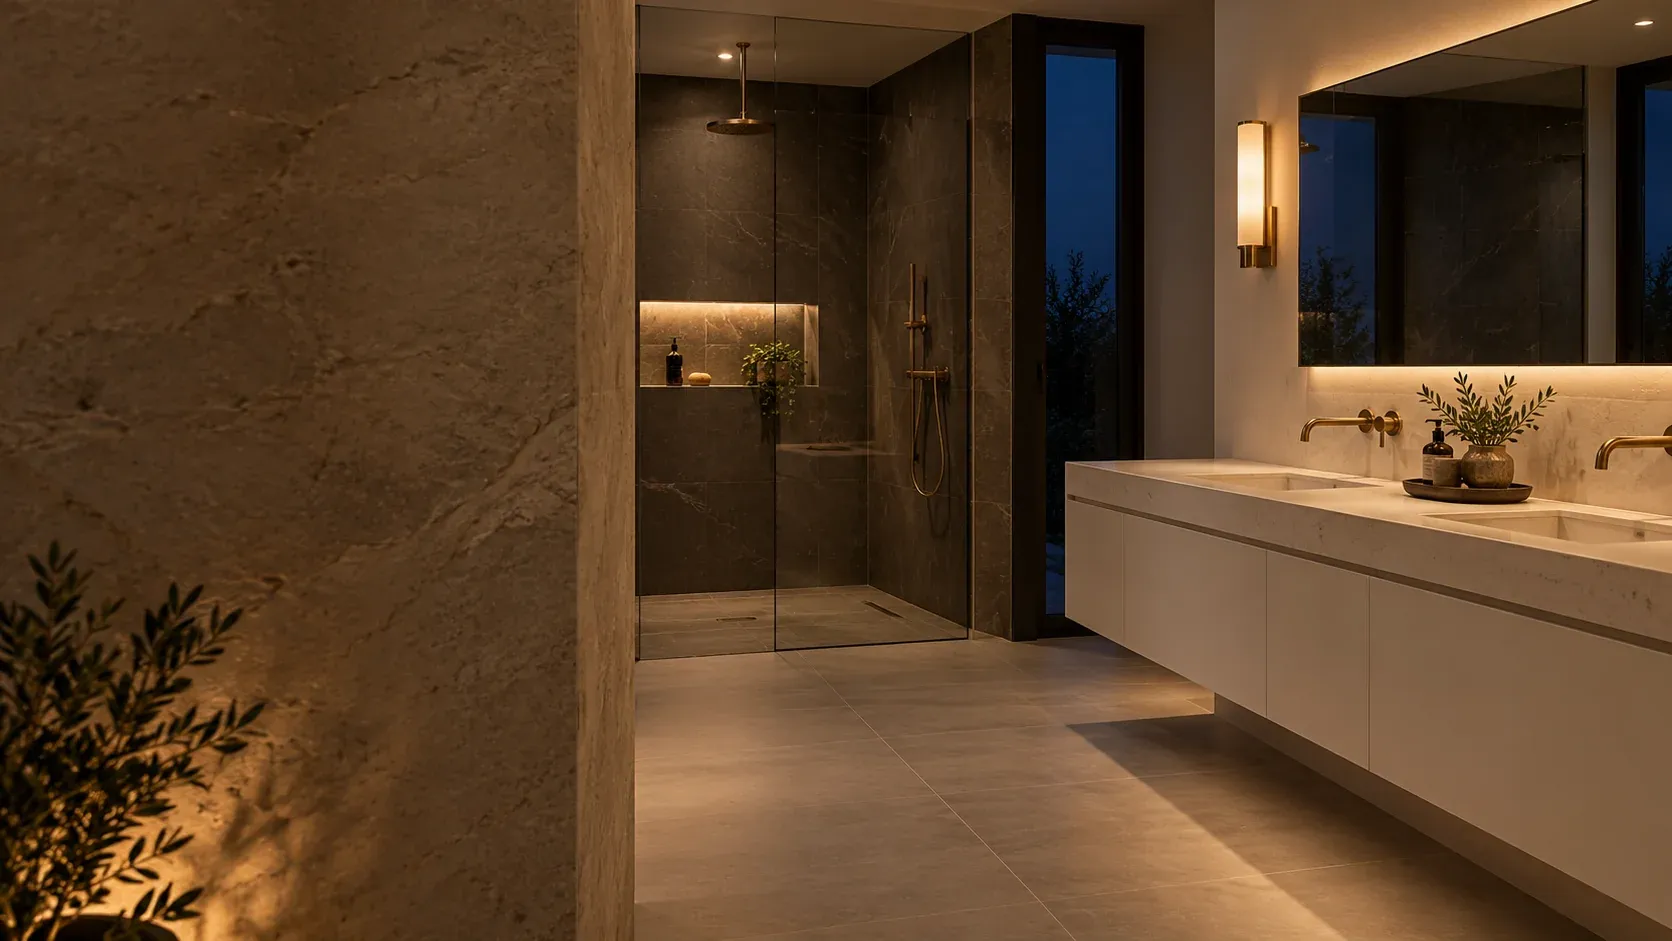
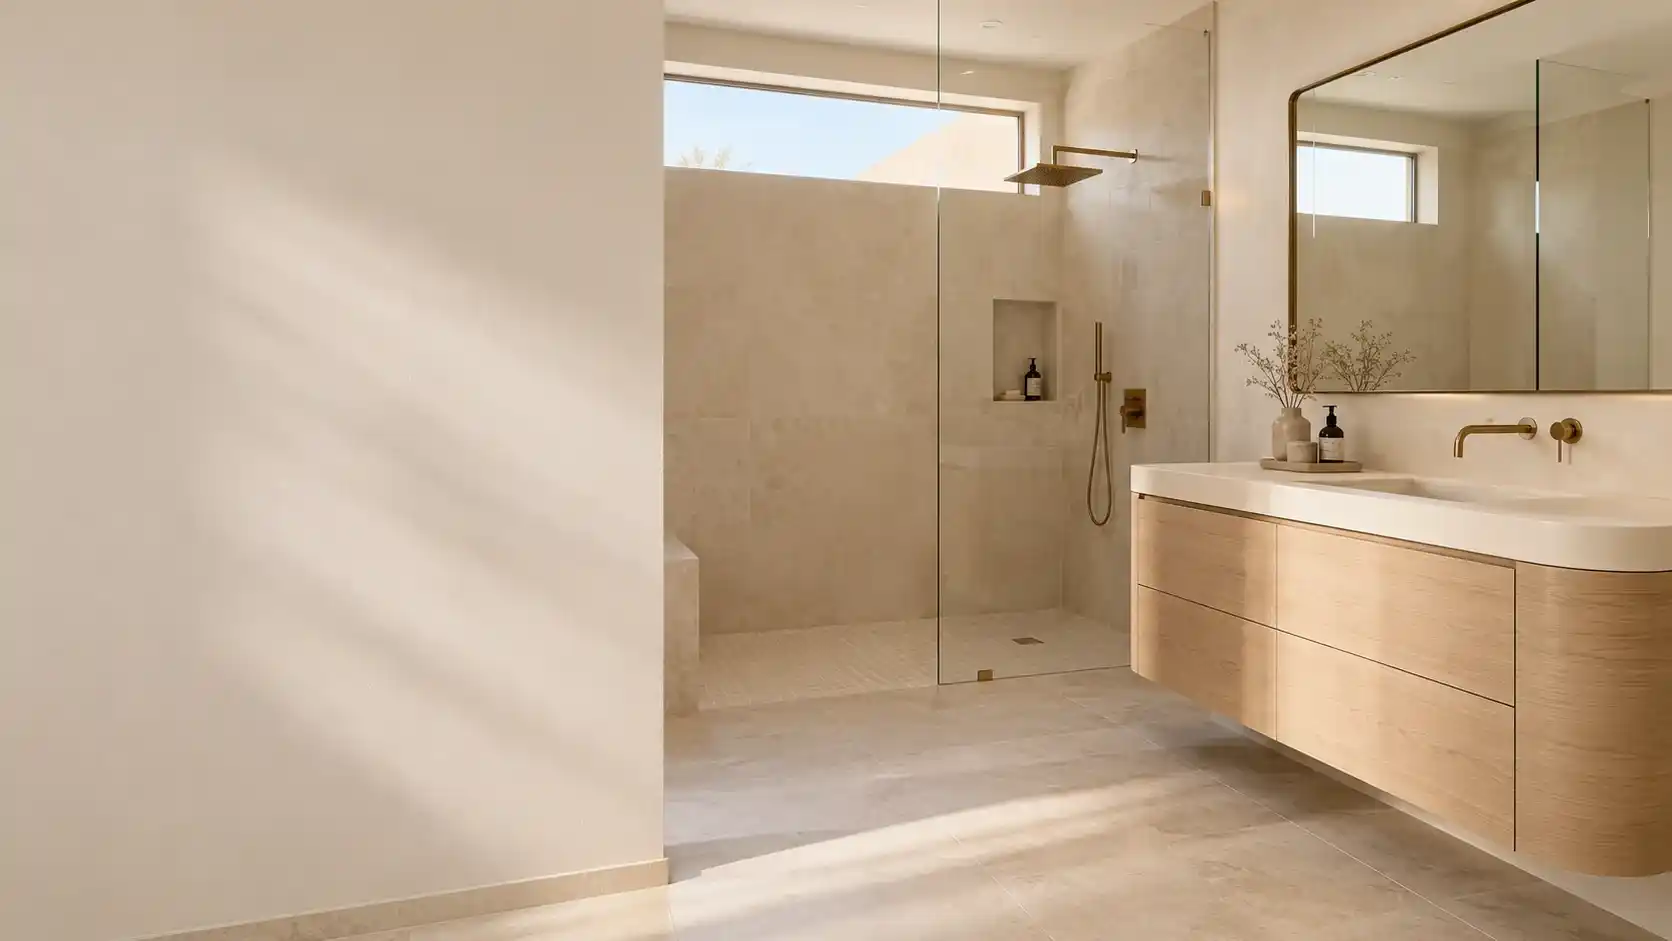
A shower remodel in Mesa is a waterproofing project first and a tile project second. This page covers what the work includes, the published ranges, the permit triggers, floor slope, curb and glass choices, and the habits that keep a shower looking new in hard water.
Last updated
01Showers
What does a shower remodel in Mesa include?
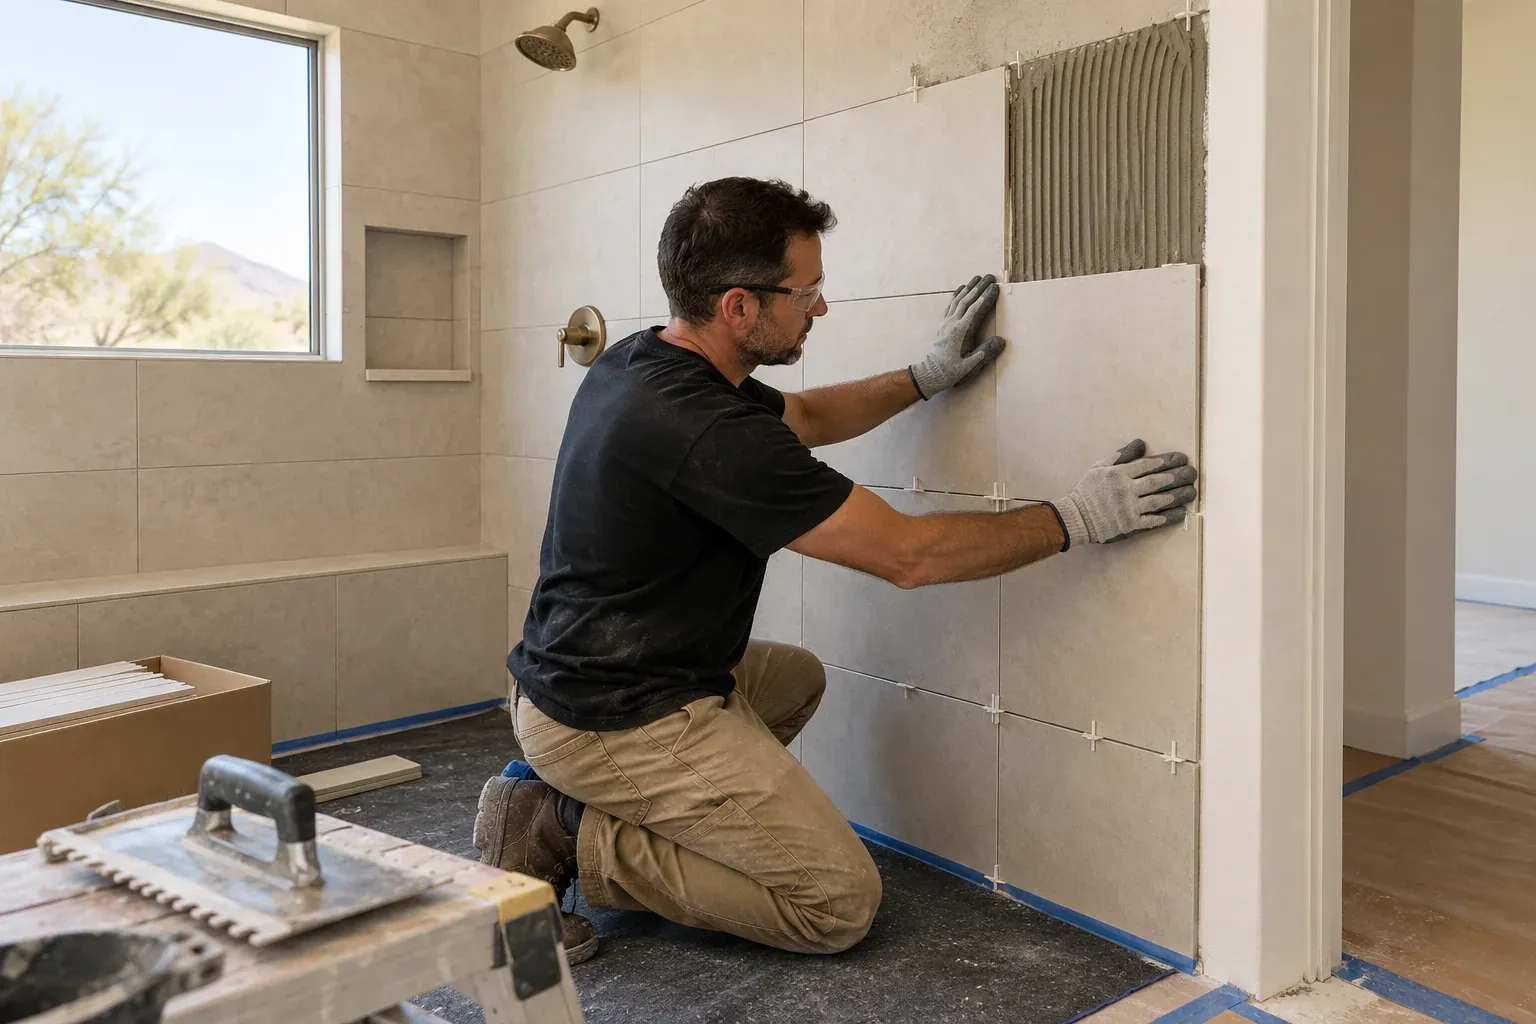
A shower remodel replaces the wet area from the framing out. The old tub or pan comes out, the valve and drain are set, the walls get backer board and a membrane, the pan is built or set, tile goes on, and the glass is templated last.
The starting point depends on the house. Older homes in central and west Mesa often have a tub with a surround and a single handle valve that has never been serviced. Newer homes in east Mesa, Eastmark included, tend to have a fiberglass unit in a framed alcove, which comes out quickly. Either way the new shower needs a valve, a drain, a waterproofed pan, tile and glass, plus a niche or bench where the wall depth allows.
02Costs
What does a walk-in shower cost in Mesa?
Published ranges from a national cost guide put a walk-in shower installation at $6,000 to $12,000, with an average near $9,000, and permit fees of $250 to $500 on top. A tub to shower conversion is listed at $1,200 to $15,000, with a typical total near $3,000 and permit fees of $200 to $2,000.
The spread is wide because the label covers different jobs. A prefab pan and surround in an alcove is not the same scope as a tiled pan, a bench, a niche and frameless glass. The age of the valve and the drain matters too.
Published market ranges, not a quote: the final price is set after an on-site assessment.
03Permits
Do I need a permit for a shower remodel in Mesa?
A shower remodel needs a permit when the plumbing changes, and many of them change something. The City of Mesa issues permits for interior structural, electrical, mechanical and plumbing modifications, which covers a new valve, a moved drain or a relocated vent (City of Mesa, residential construction (opens in a new tab)).
Fees are based on the estimated construction cost, so a tiled shower with a bench and a linear drain lands higher than a direct swap. Applications run through the DIMES portal, and the permit desk is at 55 N. Center St.
A straight replacement of a like for like pan in the same opening may not need one. Check with the permit desk before work starts, not after.
04Showers
How is a Mesa shower waterproofed?
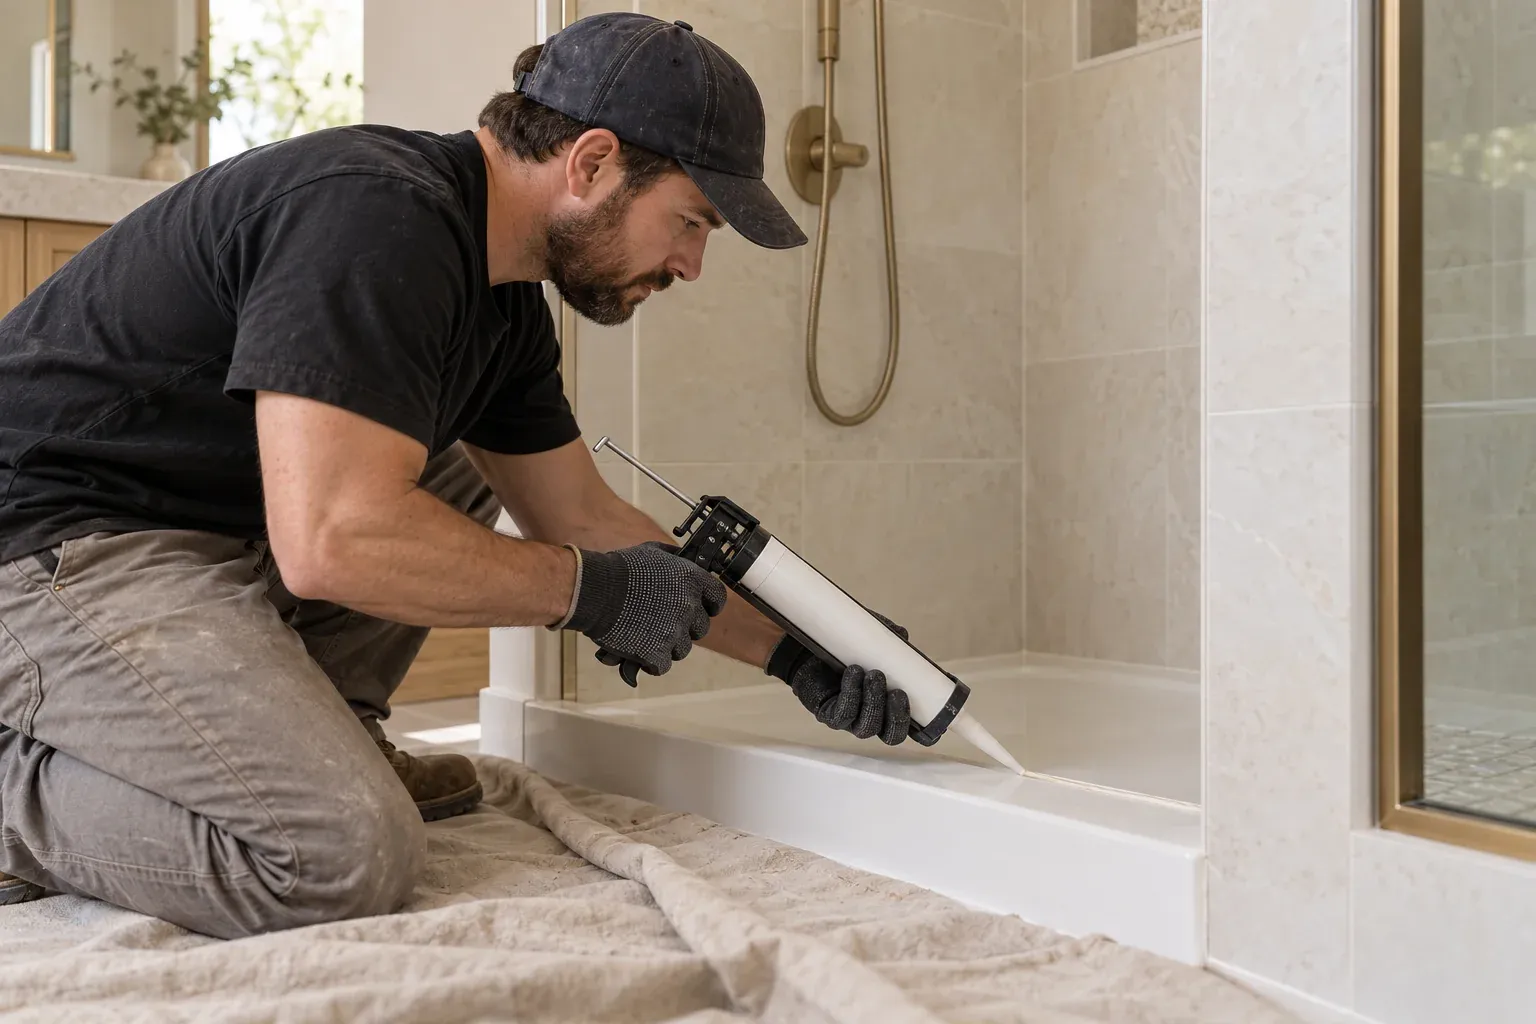
Waterproofing has to be continuous from the drain flange to the showerhead, with no gaps at corners, niches or the curb. Three routes work: a liquid membrane over cement backer board, applied in coats at the manufacturer's thickness; a sheet membrane set in thin set over a compatible substrate; or a foam board system with taped and sealed seams.
The details decide the outcome. Corners get preformed pieces or membrane folded and lapped, not a bead of caulk. Screw heads get sealed. The curb gets membrane over the top and down both faces. The valve opening gets sealed around the pipe.
A slow leak behind tile dries slowly in a closed room, so gaps in the membrane matter.
05Showers
What slope does a shower floor need?
The floor falls toward the drain at about 1/4 inch per foot, and it has to be flat across that slope, not bowed. A floor that is too steep feels unsafe underfoot. A floor that is flat in places holds water and grows a ring of mineral deposit, which is a common sight in Mesa.
The preslope matters as much as the tile. In a traditional pan, the preslope sits under the membrane and sends any water that gets past the grout toward the weep holes at the drain. The top mud bed then follows the same pitch. Skip the preslope and water sits on the membrane until it sours.
The pitch gets checked with a level and a straightedge before tile goes down.
06Access
Should I choose a curb or a curbless shower?
A curb is the simpler build and the safer bet in a small bath. It contains splash, gives the glass a place to land, and works with a standard drain position. The tradeoff is a step of 4 to 6 inches at the door, which is a real obstacle for anyone with balance problems.
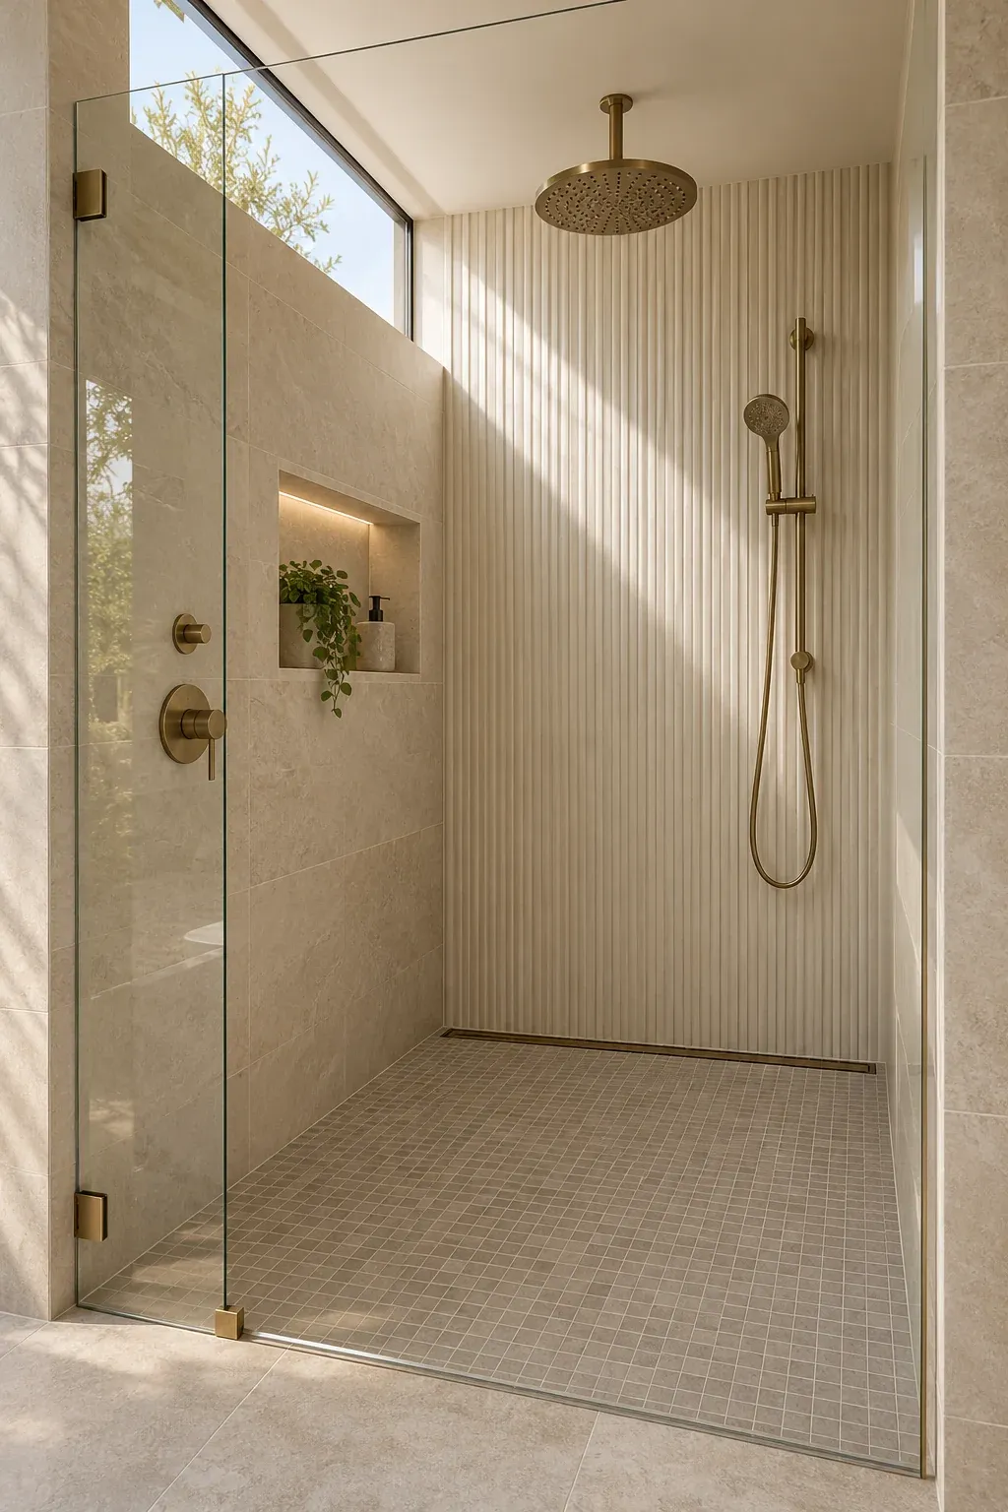
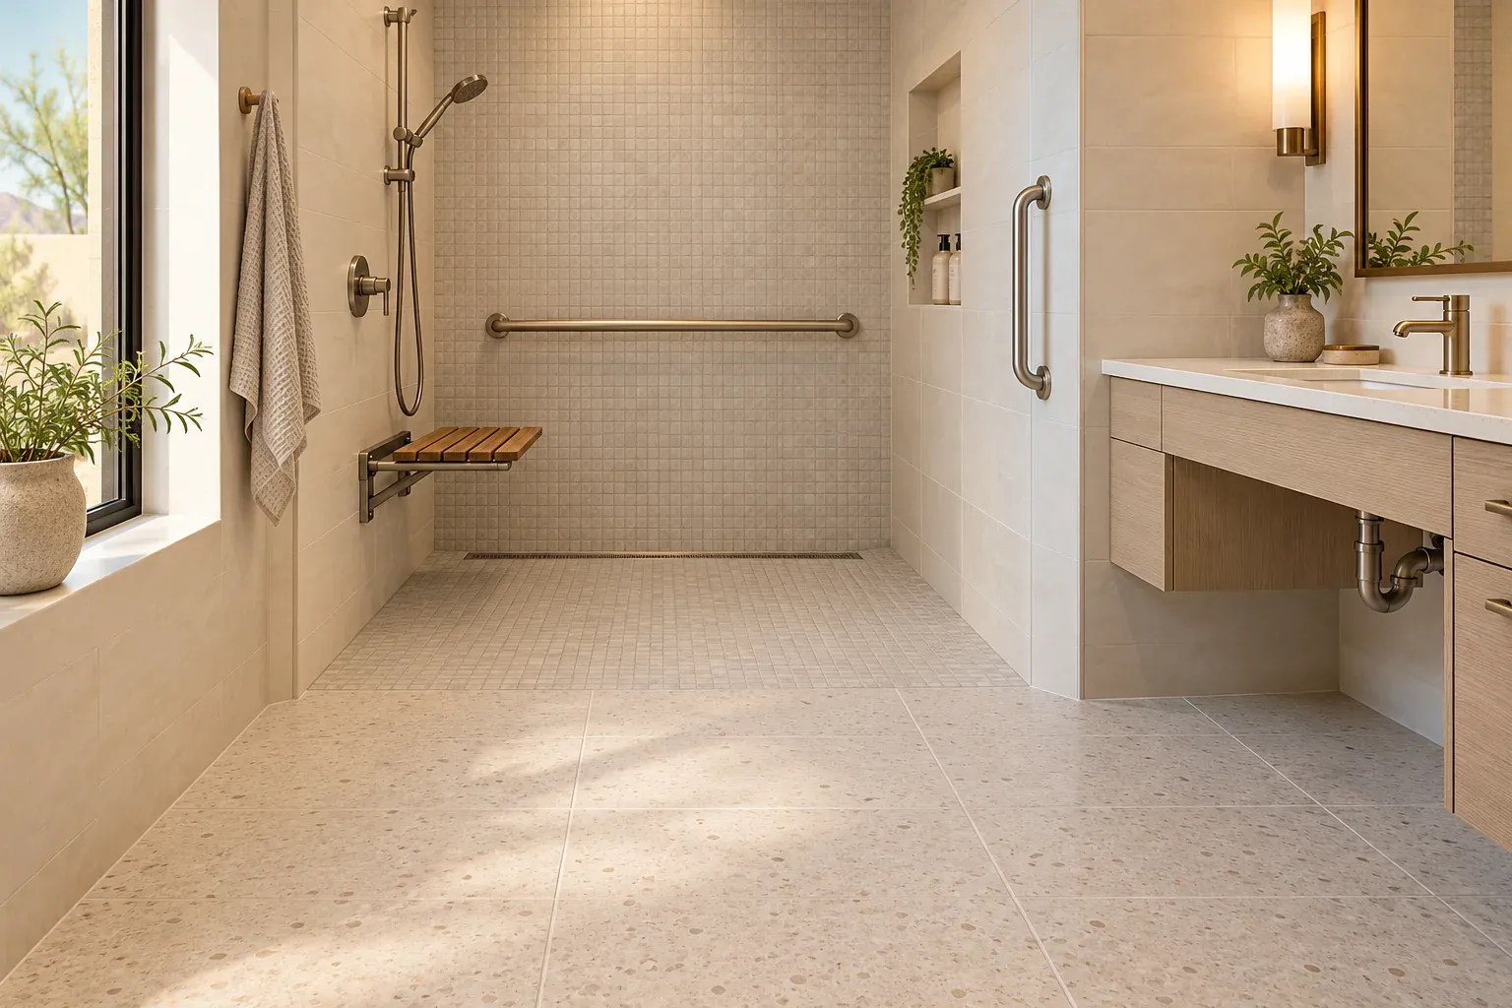
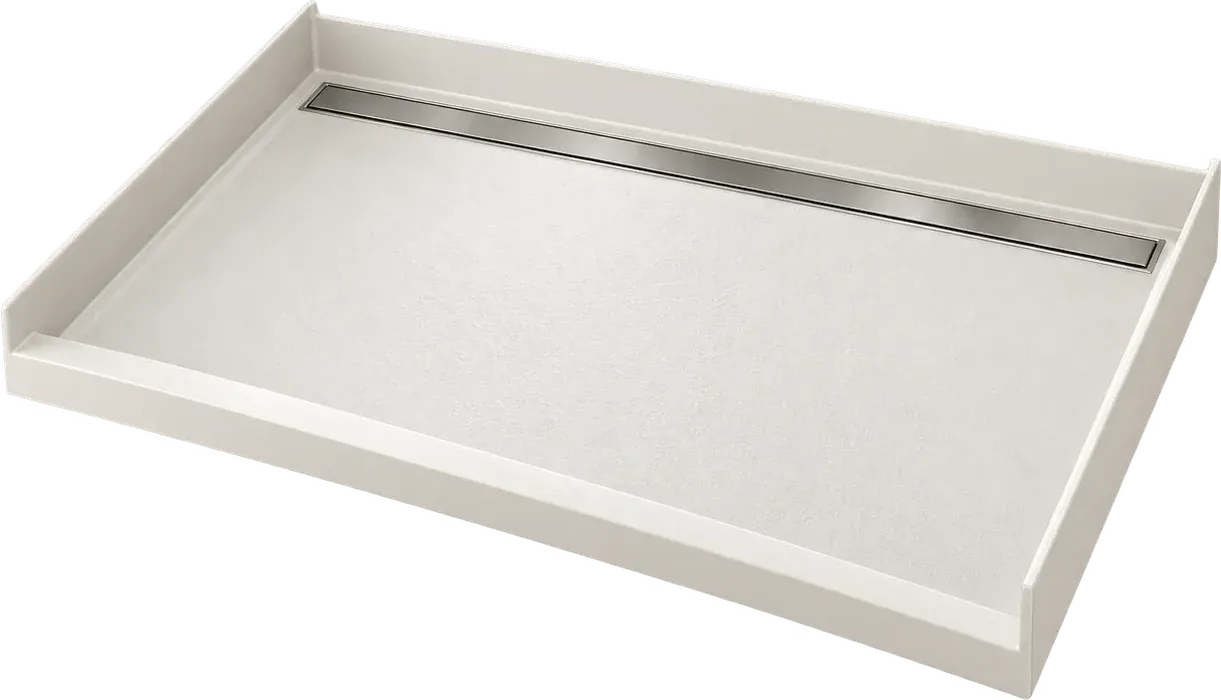
A curbless shower needs the floor framed lower or a gently ramped transition, plus a linear drain at the wall so the slope runs one way. That is more framing, more waterproofing detail and more labor.
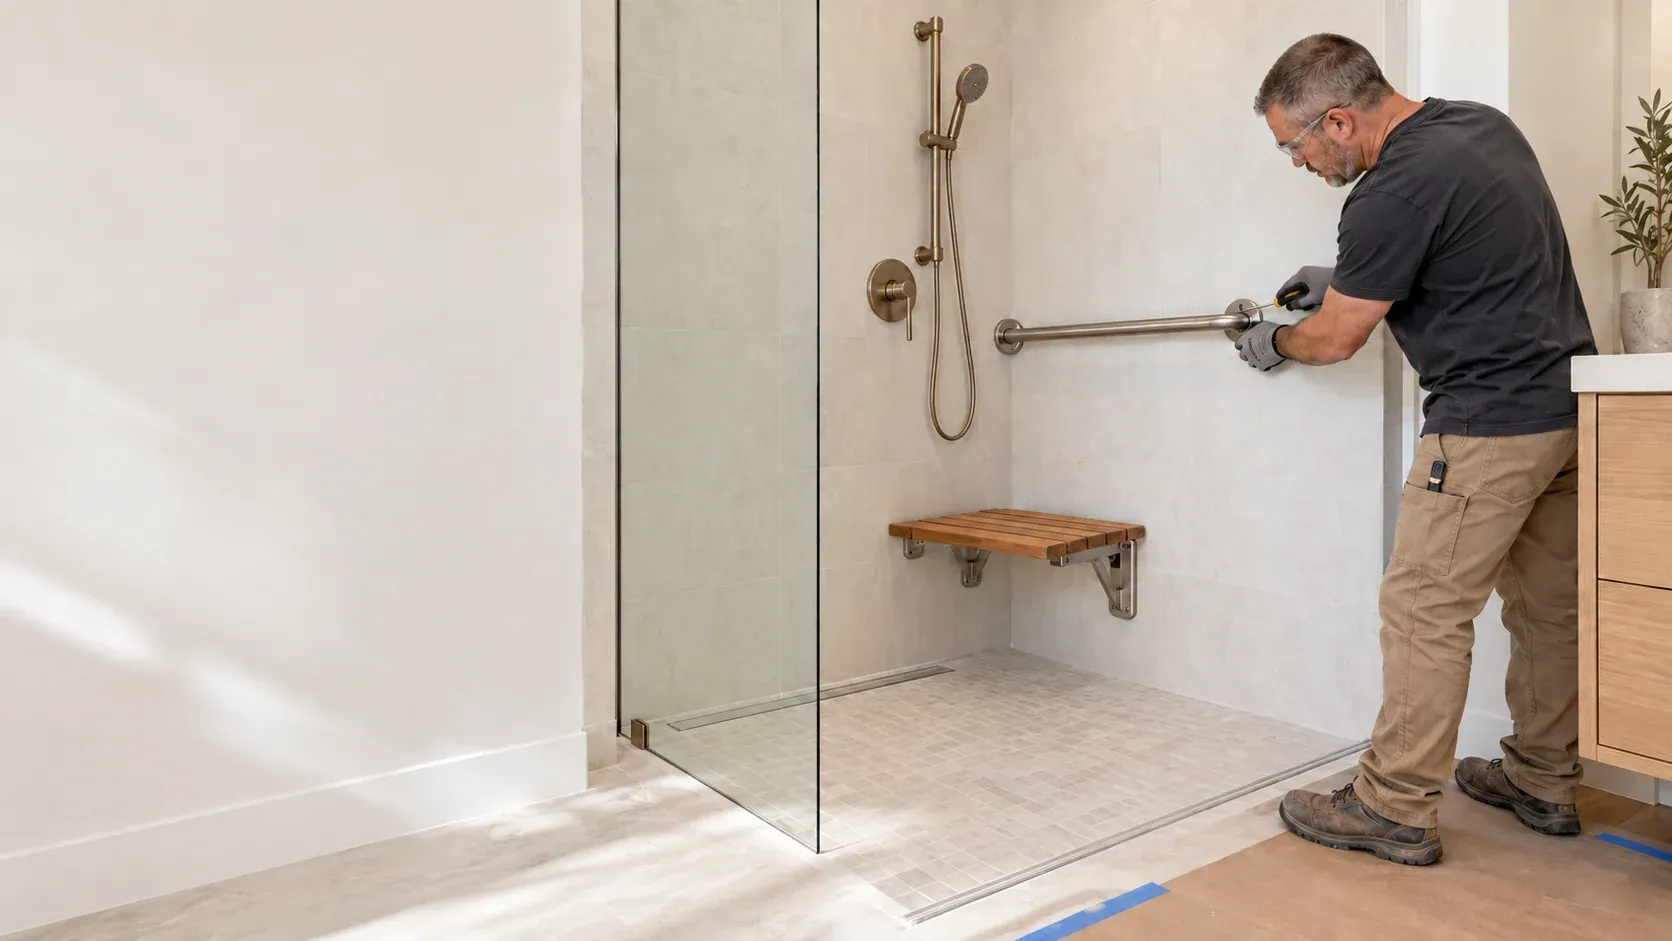
If aging in place is the goal, plan the blocking for grab bars now, even if the bars go in later. The wall is open once, and adding blocking afterward means cutting tile. A curbless floor also needs the drain moved to the wall, which is easier to plan than to retrofit.
07Showers
What glass should I choose for a Mesa shower?
Glass is tempered, and the two choices that matter are thickness and how it is framed. A frameless panel in 3/8 inch glass looks clean, but it needs framing in the wall for the hinges and a stiffener along the panel edges. A semi frameless unit with a channel at the wall and a header costs less and tolerates a wall that is not perfectly plumb.
Sliders suit a compact alcove because the door does not swing into the room. A hinged door needs clearance and a stud where the hinge lands.
Order matters: glass is measured after tile, not before. A template taken early is a template taken wrong. A week or more can pass between the measurement and the install, so the shower can sit open until the glass arrives. Plan the bathroom routine around that gap.
08Showers
How do I keep hard water from ruining the shower?
Mesa water runs about 12 grains per gallon in the City Zone and about 16 in the Eastern and Southern zones, and the city recommends setting a softener at 16, per the Mesa 2025 water quality report (opens in a new tab). That is enough mineral to spot glass and leave a film on the valve trim.
Habits do most of the work. Squeegee the glass after every use, and dry the valve and the showerhead. Use a mild acid cleaner made for calcium, not an abrasive pad, which dulls the finish.
At build time, choose a darker grout, a matte tile that hides spotting, and a handheld on a slide bar for rinsing the walls. If a softener loop is in the plans, rough it in now.
09Showers
Can I keep the tub and add a shower?
Sometimes, and the answer depends on floor space. If the bath has a tub in an alcove and a separate dry area, a shower can go where a closet or a linen cabinet stood, provided the drain can reach the stack and the vent can be run. In a compact hall bath there is usually no second wet wall to spare.
The cheaper version is a tub with a shower valve and a glass panel, so the tub does double duty. That keeps a tub in the house and gives you a shower without a second drain.
If the goal is a shower you can sit in, the tub usually has to go. That is the conversion question, and it has its own page.
10Showers
What makes a shower remodel go wrong?
Many failures trace back to a skipped step, not a bad product. No preslope, so water stands on the membrane. No flood test, so a pinhole in the pan goes unnoticed until the ceiling below stains. Glass templated before tile. A valve set too deep or too shallow for the trim. No blocking for a grab bar.
The other common one is ventilation. A fan that vents into the attic instead of outside pushes moisture into a space that gets far hotter than the house in summer. That can show up as peeling paint and a musty smell in the closet next door.
Photos of the membrane and the flood test before tile covers them document the work. The slope needs one named owner, because the tile setter and the plumber can each assume the other did.
Bath Studio
Build a bathroom. Change it in one tap.
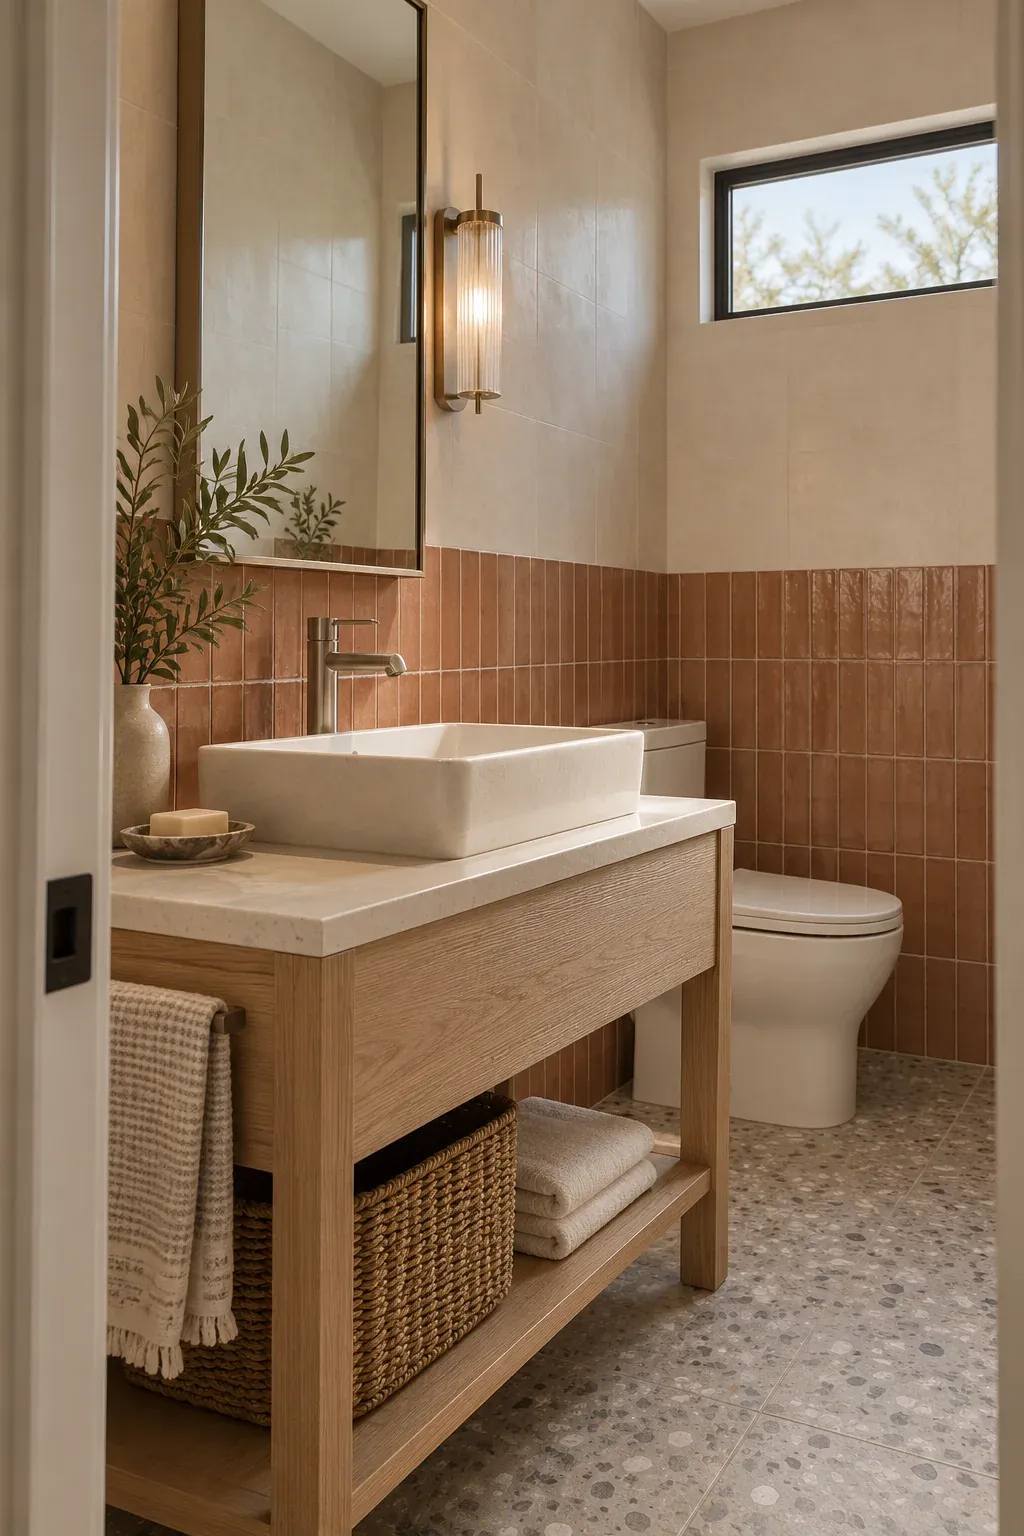
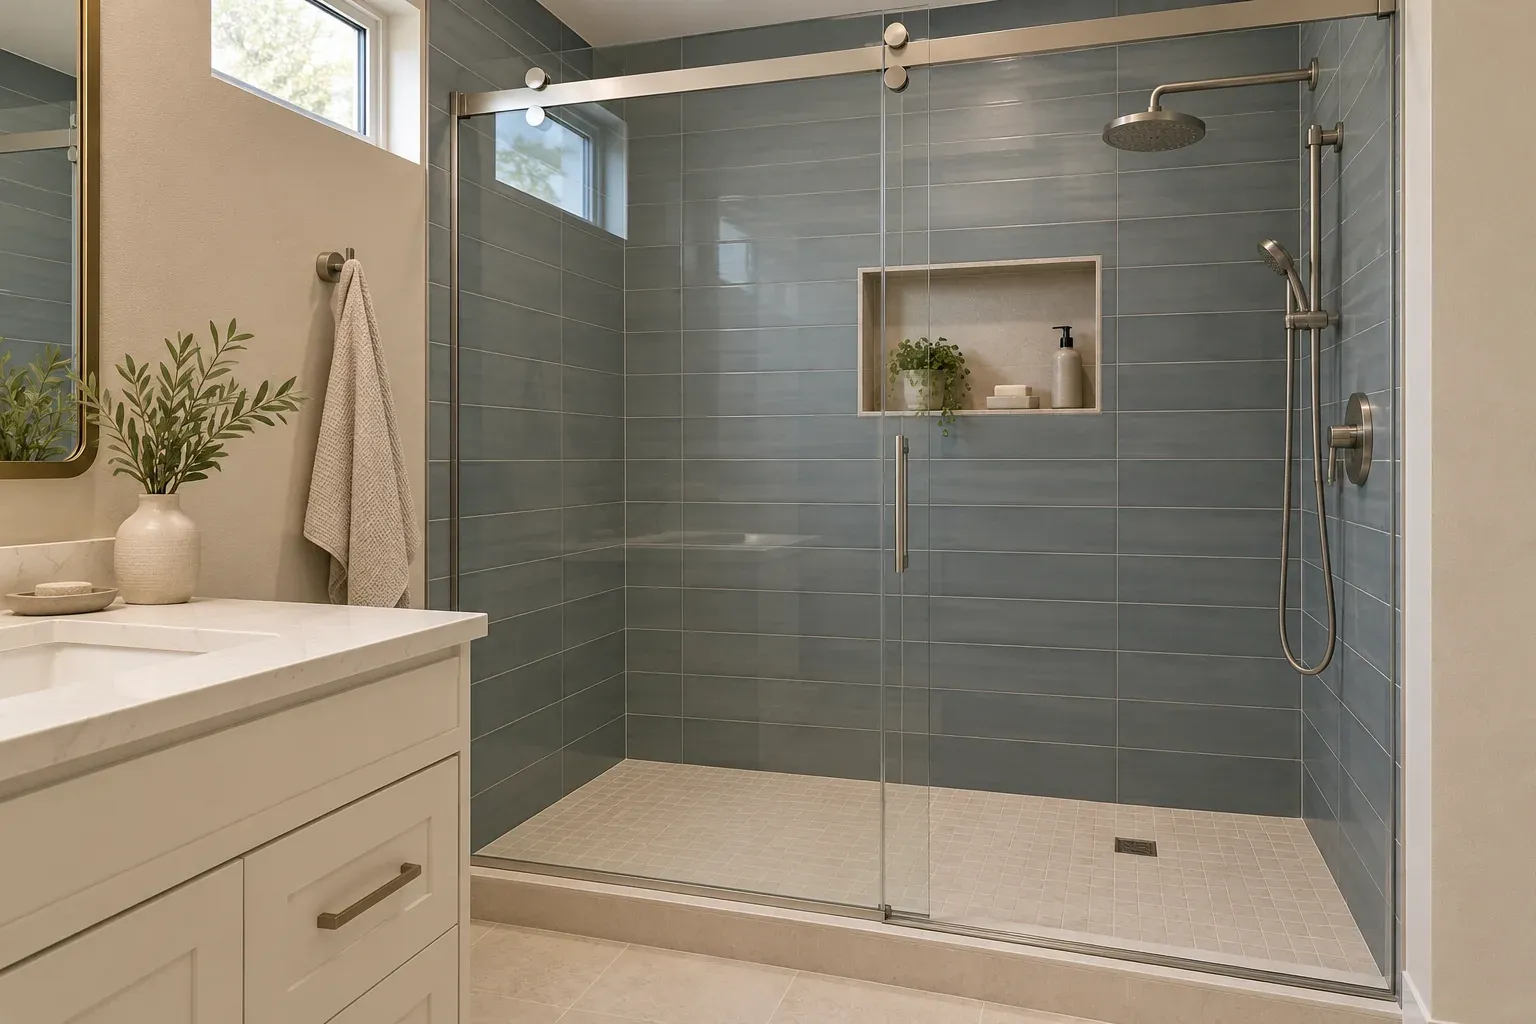
A design preview, not a price. Pick the wall, tile, floor, bath or shower, vanity, metal and light, start from a look or shuffle, then send your picks with your project.
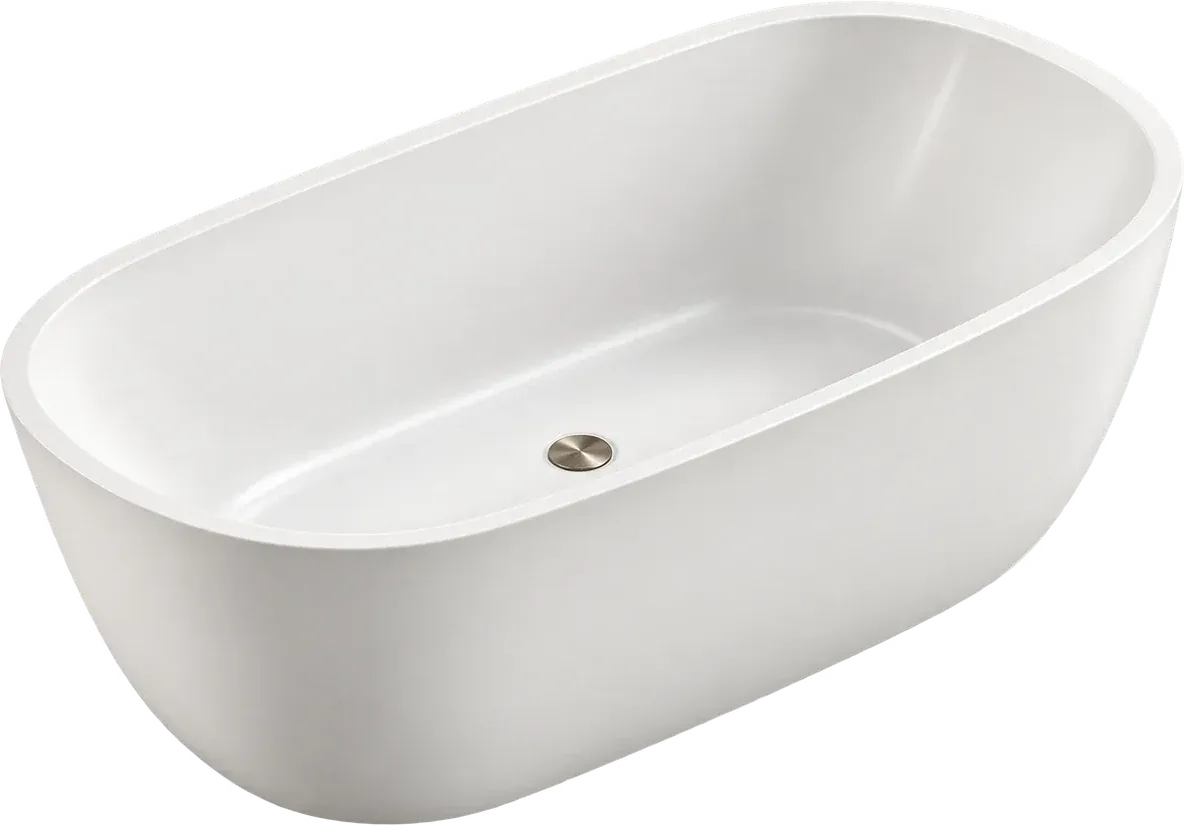
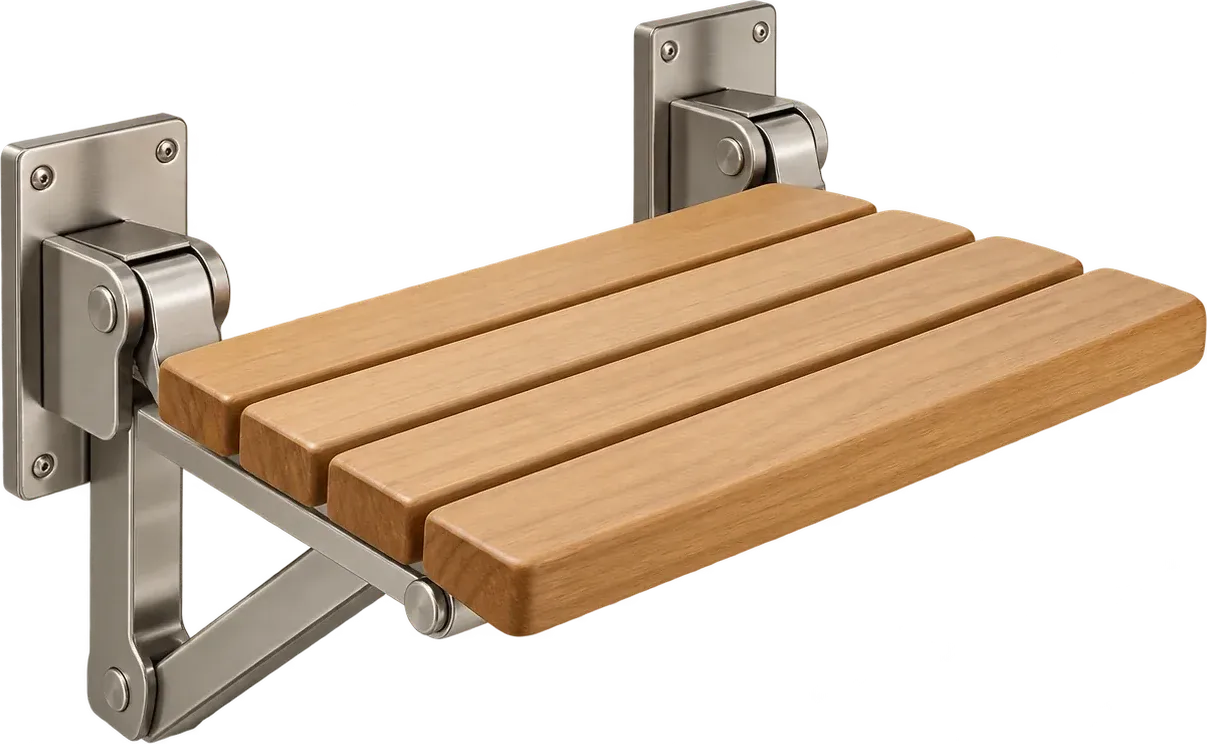
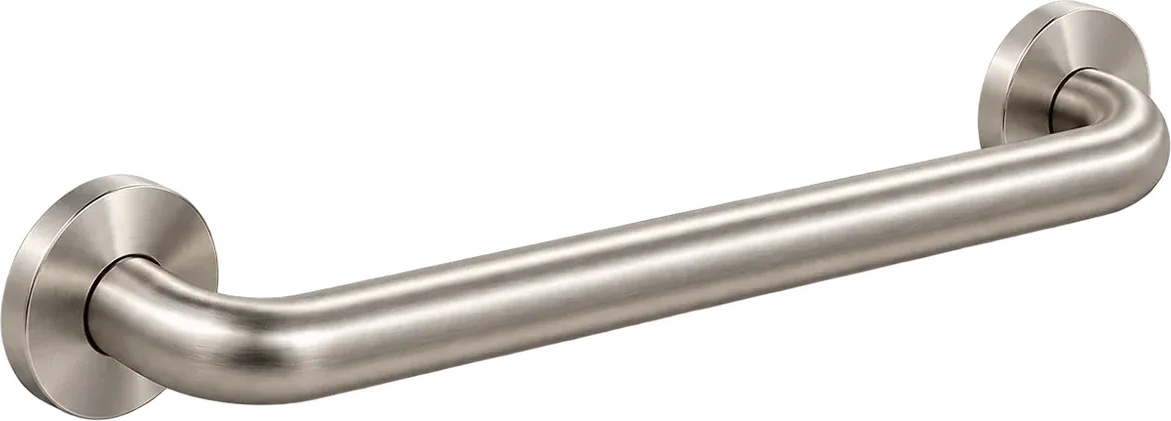
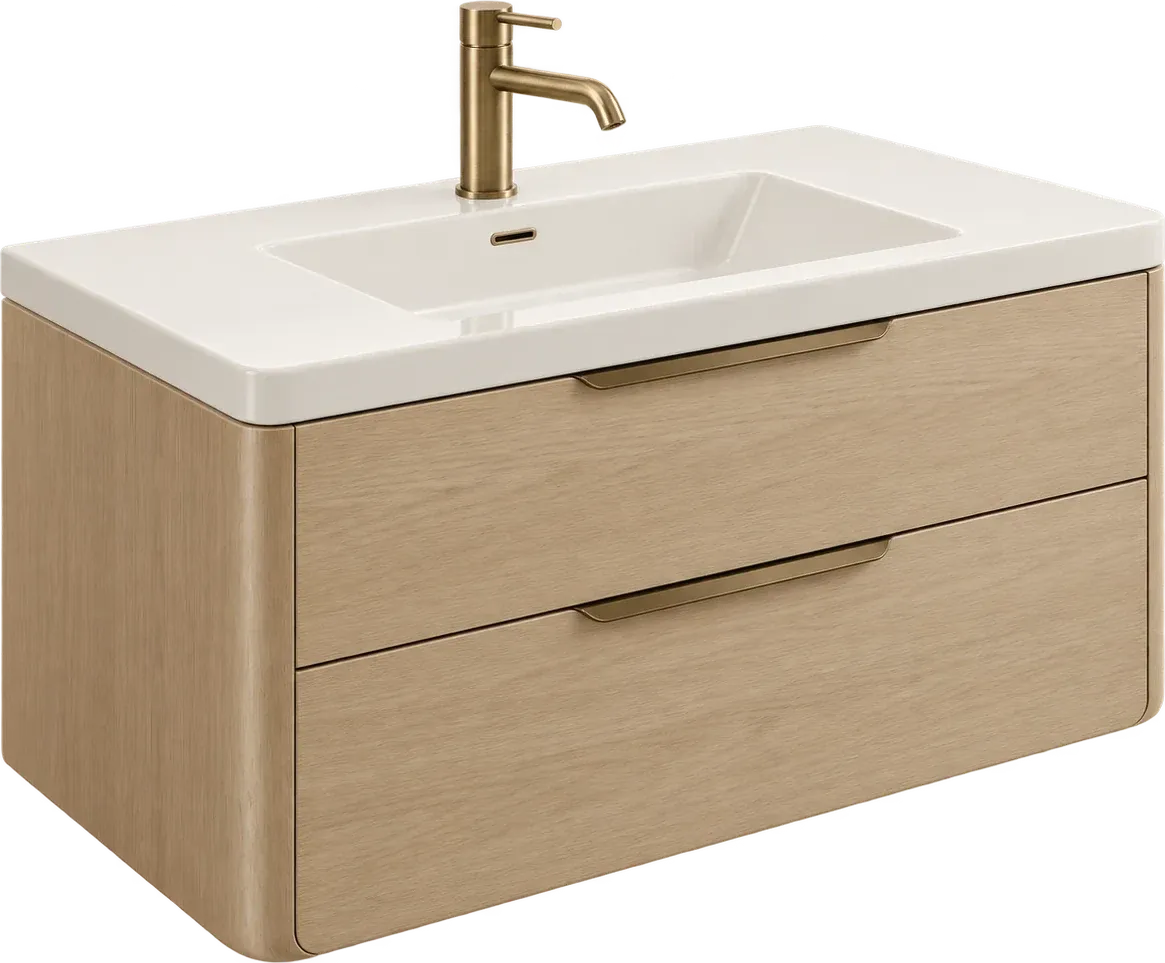
01Wall colorIvory plaster
02Shower wall tileFluted ivory
03FloorHoned stone
04Bath or showerWalk-in shower
05VanityFloating oak
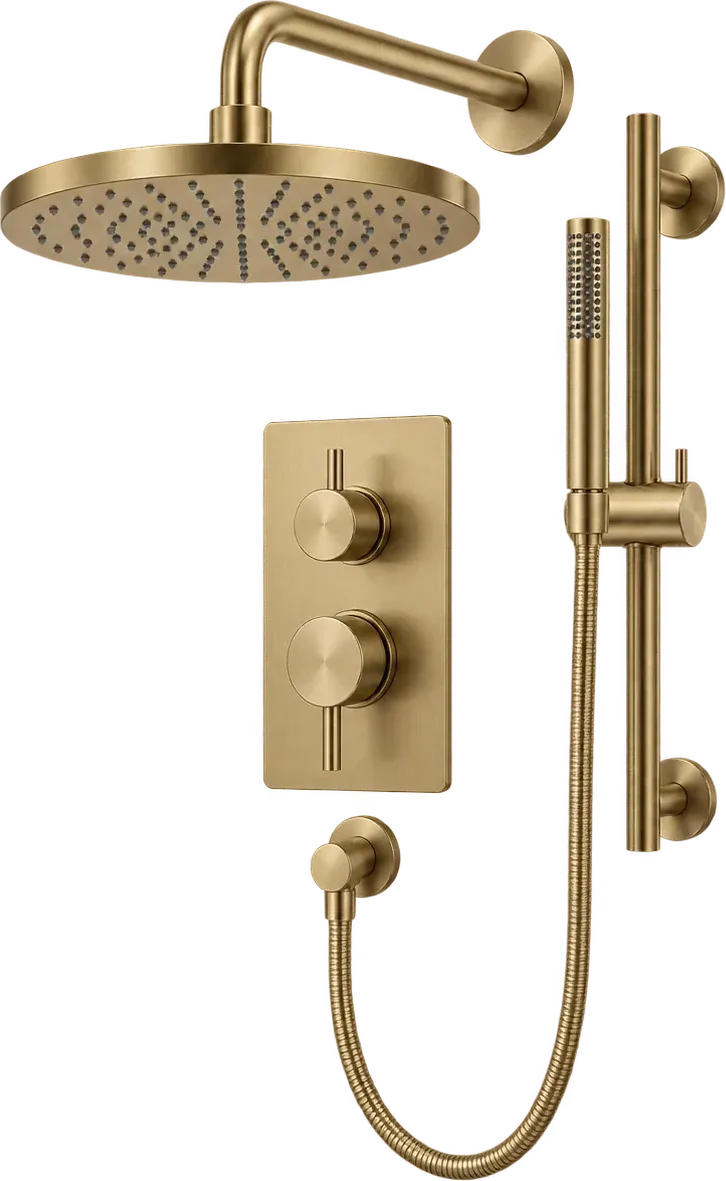
06Metal finishBrushed brass
07LightMorning sun
Wall color: Ivory plaster · Shower wall tile: Fluted ivory · Floor: Honed stone · Bath or shower: Walk-in shower · Vanity: Floating oak · Metal finish: Brushed brass · Light: Morning sun
114 questions
Questions people ask
Still have a question? Call (747) 243-2089 and describe the bathroom.
01How long does a shower remodel take?
It runs in stages rather than one block of days. Demolition and rough-in are quick, the inspection window is not, and the pan and membrane need cure time before tile. Glass is measured after tile and then fabricated, so the last week is often waiting on a template. A prefab swap moves fastest.
02Can I use the other bathroom during the work?
A second bathroom makes it easy. The remodeled room is out of service from demolition until the valve trim, toilet and glass are back, and the tile has cured enough to walk on. Plan the daily routine around the second bath, and move anything you need out of the cabinets before work starts.
03Do I need a bench in a walk-in shower?
Not always, but a bench earns its space in a primary bath. It gives you a place to sit, a ledge for a razor, and a safer surface for anyone with balance issues. A corner bench costs less than a full width one and preserves the floor area. Blocking goes in the wall before tile.
04How do I clean a tiled shower in Mesa?
Use a mild acid cleaner for the calcium film and a soft brush on the grout, then rinse and dry. Skip abrasive powders and steel pads, which scratch glass and dull the trim. Squeegee after every shower. If the film keeps returning within a week, the water can be the cause, not the cleaner. A softener loop addresses the water itself.
12Keep reading
Related
- Tub to shower conversion: covers the drain, valve and permit questions when the tub comes out for good.
- Bathroom tile and flooring: explains tile types, grout and the slip resistance a wet floor needs.
- Bathroom remodeling in Mesa: puts the shower inside a full room scope, from demolition to trim.
- Bathroom remodel cost: breaks the published ranges down by scope and by finish level.
- All services: lists every remodel type, from a single shower to a full gut.
- Contact: is where to describe the room and ask a question.