Service 05 of 7 · Mesa, AZ
Bathroom Vanity Installation in Mesa, AZ
A new vanity can change how a bathroom works faster than most single items. This page covers bathroom vanity installation in Mesa: what the work includes, what published ranges say it costs, and the size, top and plumbing decisions that decide whether it fits.
Last updated
01Vanities
What does a bathroom vanity installation include?
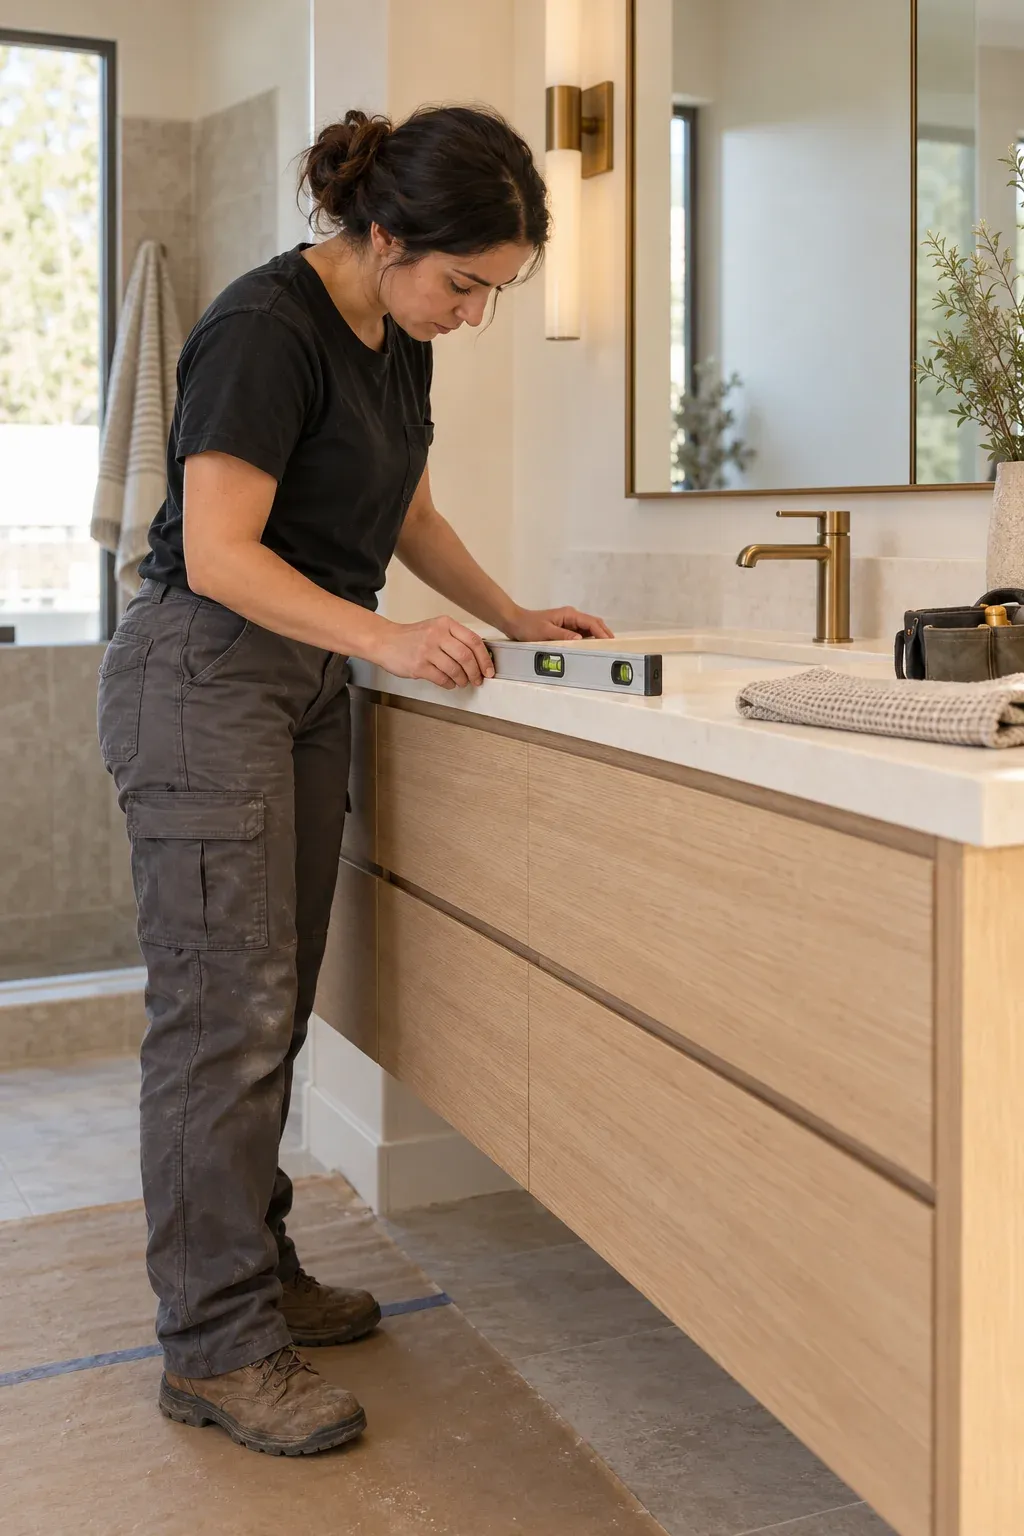
A vanity installation covers removal of the old cabinet, the new cabinet set and leveled, the countertop and sink, the faucet, the drain and supply connections, and the caulk line at the wall. The water gets shut off, soft drywall gets cut back, and the old unit gets hauled away.
The scope splits into three parts, and every bid should show all three:
- 01
Cabinet work
set, shim, anchor to studs, cut the back for plumbing, scribe to the wall.
- 02
Top and sink
template, cut, set, undermount or drop in, silicone, drain assembly.
- 03
Connections
shutoff valves, braided supplies, P trap, faucet, then a run test for leaks.
Electrical is separate. Outlets inside the cabinet or a new vanity light get planned before the cabinet goes in.
02Costs
What does a vanity installation cost in Mesa?
A national cost guide puts vanity installation at $400 to $2,200, with a national average near $1,500 that includes the vanity unit. Labor alone runs $200 to $1,000, and removing the old vanity adds $115 to $500. The cabinet and the top swing widely with size and material.
A 36 inch painted cabinet with a quartz top sits in a different bracket than a 60 inch oak double with a stone top. Plumbing changes move the number more than the cabinet does. Moving a drain in a slab floor means cutting concrete, and that is its own line on the bid.
Published market ranges, not a quote: the final price is set after an on-site assessment.
03Vanities
What vanity size fits my bathroom?
A hall bath usually gives 24 to 36 inches of wall, and a 30 inch single is the safest fit. Newer east Mesa subdivisions can leave room for a 60 inch double. The older blocks closer to downtown often will not. The wall is not the first thing to measure. The door, the toilet and the shower decide the size.
Three measurements settle it:
- Wall to wall at counter height and again at the floor, because corners differ.
- Door swing, including the knob, so drawers can open past it.
- Toilet centerline, so the cabinet does not crowd the seat.
Leave 15 inches from the sink center to a side wall where the room allows. In a Dobson Ranch bath, a 48 inch vanity often means an 18 inch depth, not a wider cabinet that blocks the door.
04Vanities
What countertop material fits a Mesa bathroom?
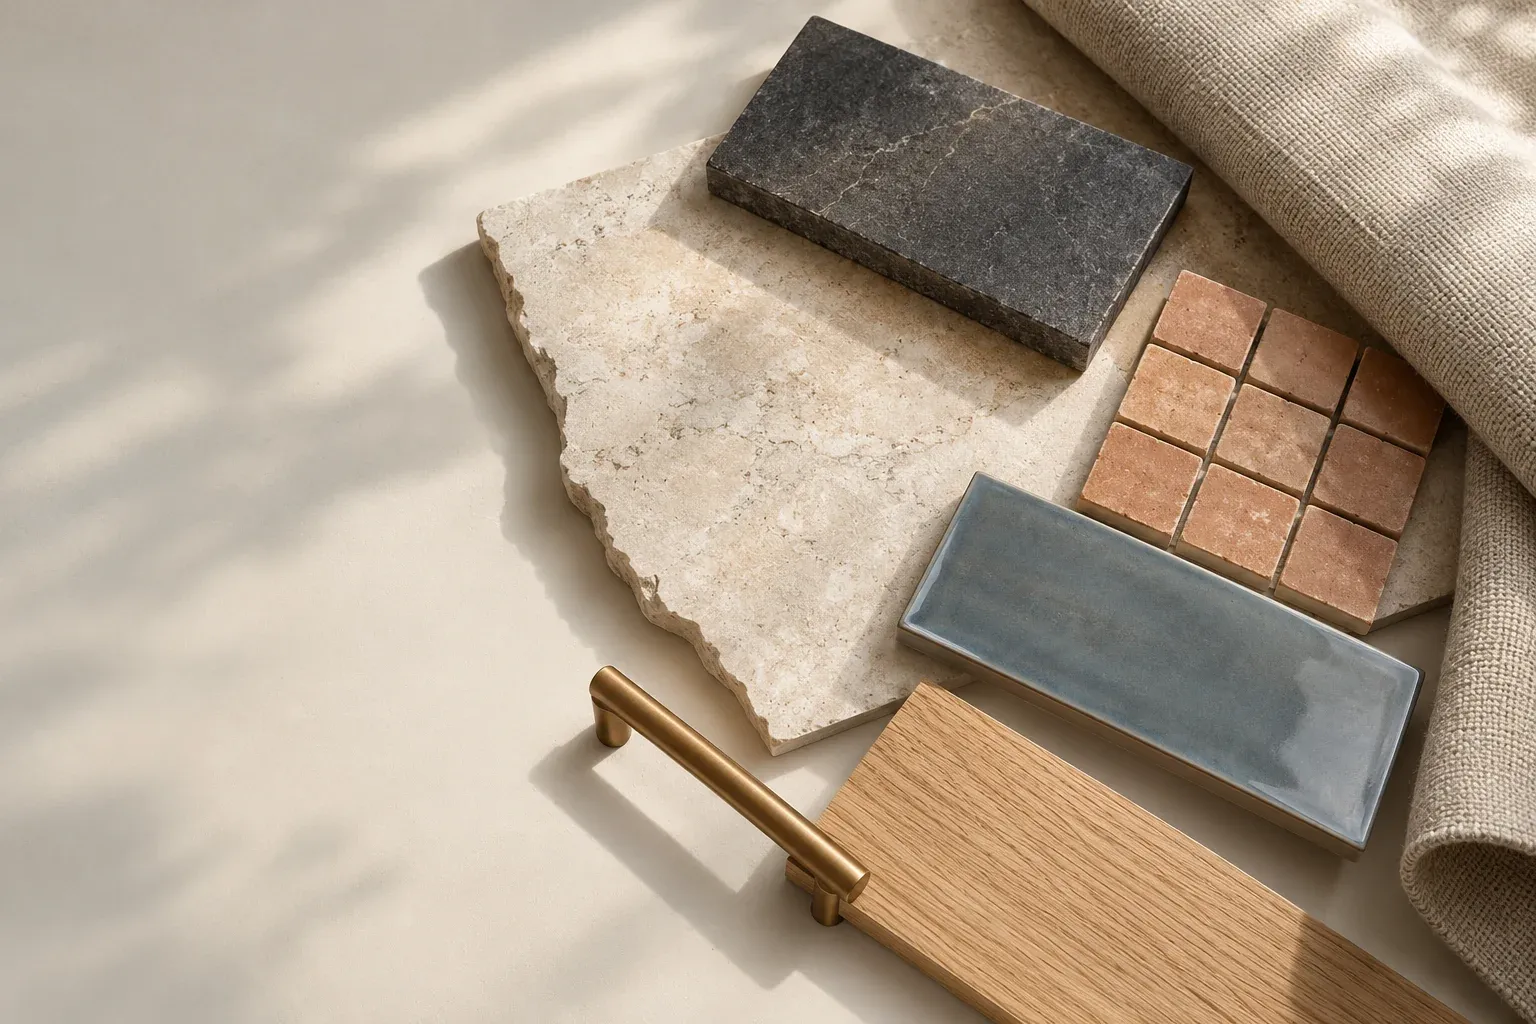
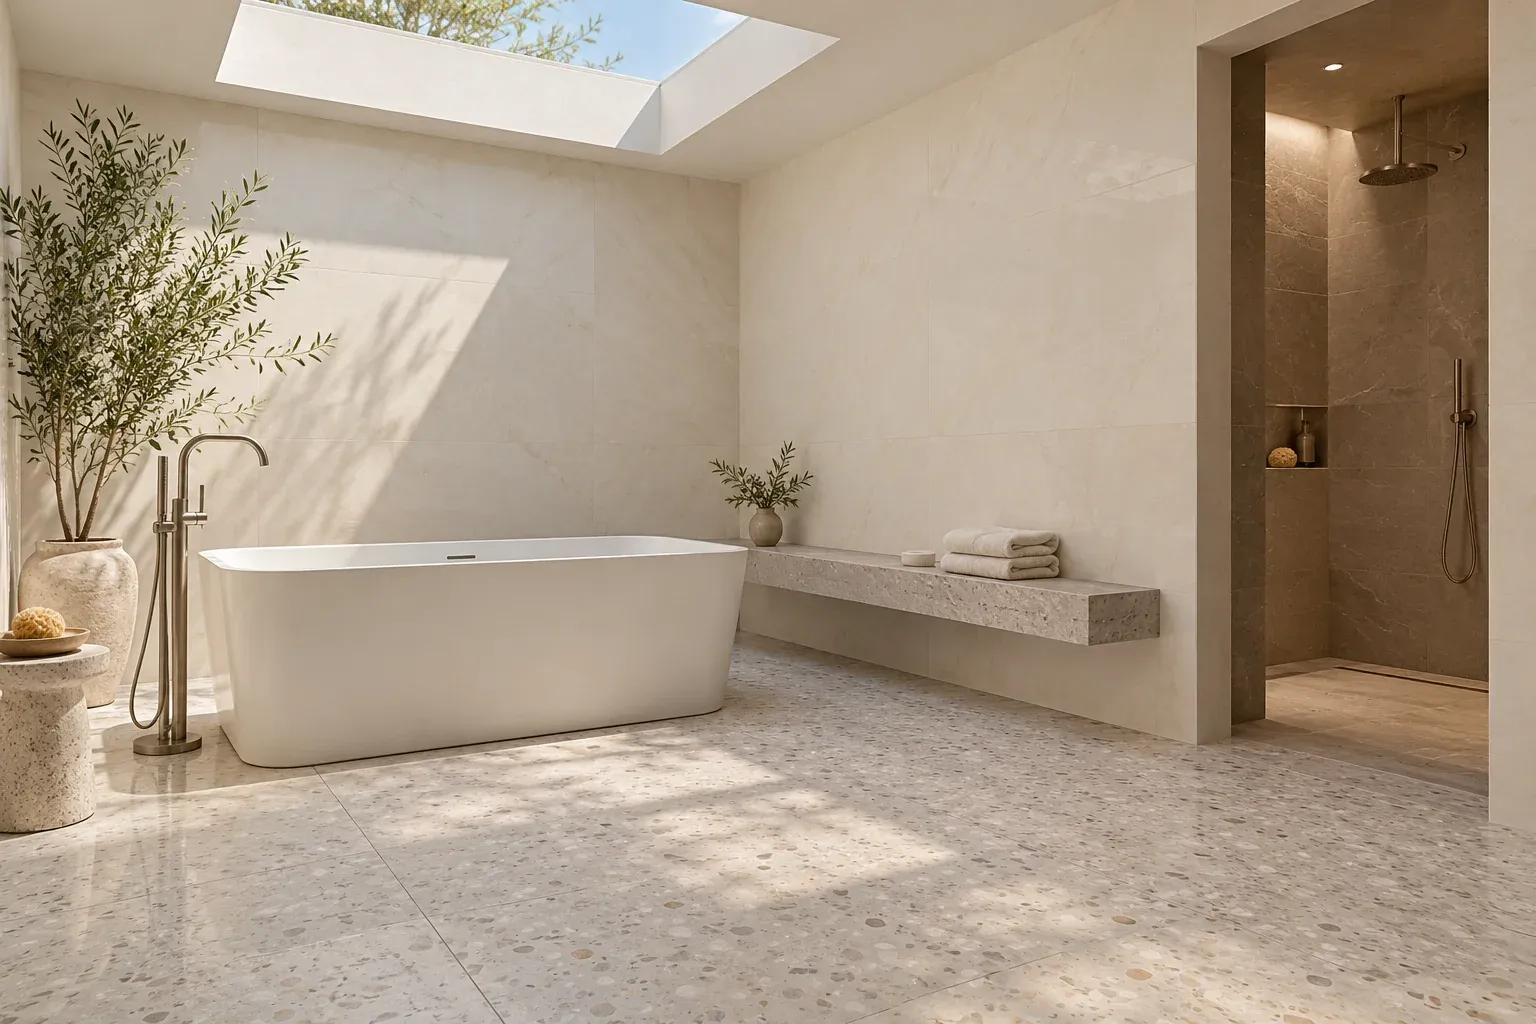
Mesa water carries about 12 grains of hardness per gallon in the City Zone and closer to 16 in the Eastern and Southern zones (Mesa 2025 water quality report (opens in a new tab)). That hardness decides more about a top than the showroom does. Dark polished stone shows water spots and soap film quickly. A honed or matte finish hides the same spots far better.
The 4 common choices:
- 01
Quartz
consistent, no sealing, handles scale well, mid to high price.
- 02
Cultured marble
molded sink and top in one piece, easy to clean, low to mid price.
- 03
Granite
durable, needs periodic sealing, pattern varies slab to slab.
- 04
Tile
cheapest, but the grout lines collect scale and look tired first.
For a rental or a flip, cultured marble is hard to argue with. For a primary bath, quartz in a light finish holds up with less wiping.
05Vanities
What plumbing changes does a new vanity need?
Most swaps need nothing beyond new shutoff valves and braided supplies. Changes start when the new cabinet is deeper, the sink moves sideways, or one sink becomes two.
What triggers real plumbing work:
- A drain that has to move, which means opening the wall or cutting the slab on grade. That is the most expensive version.
- Two sinks where there was one, which needs a longer drain arm and a second supply pair.
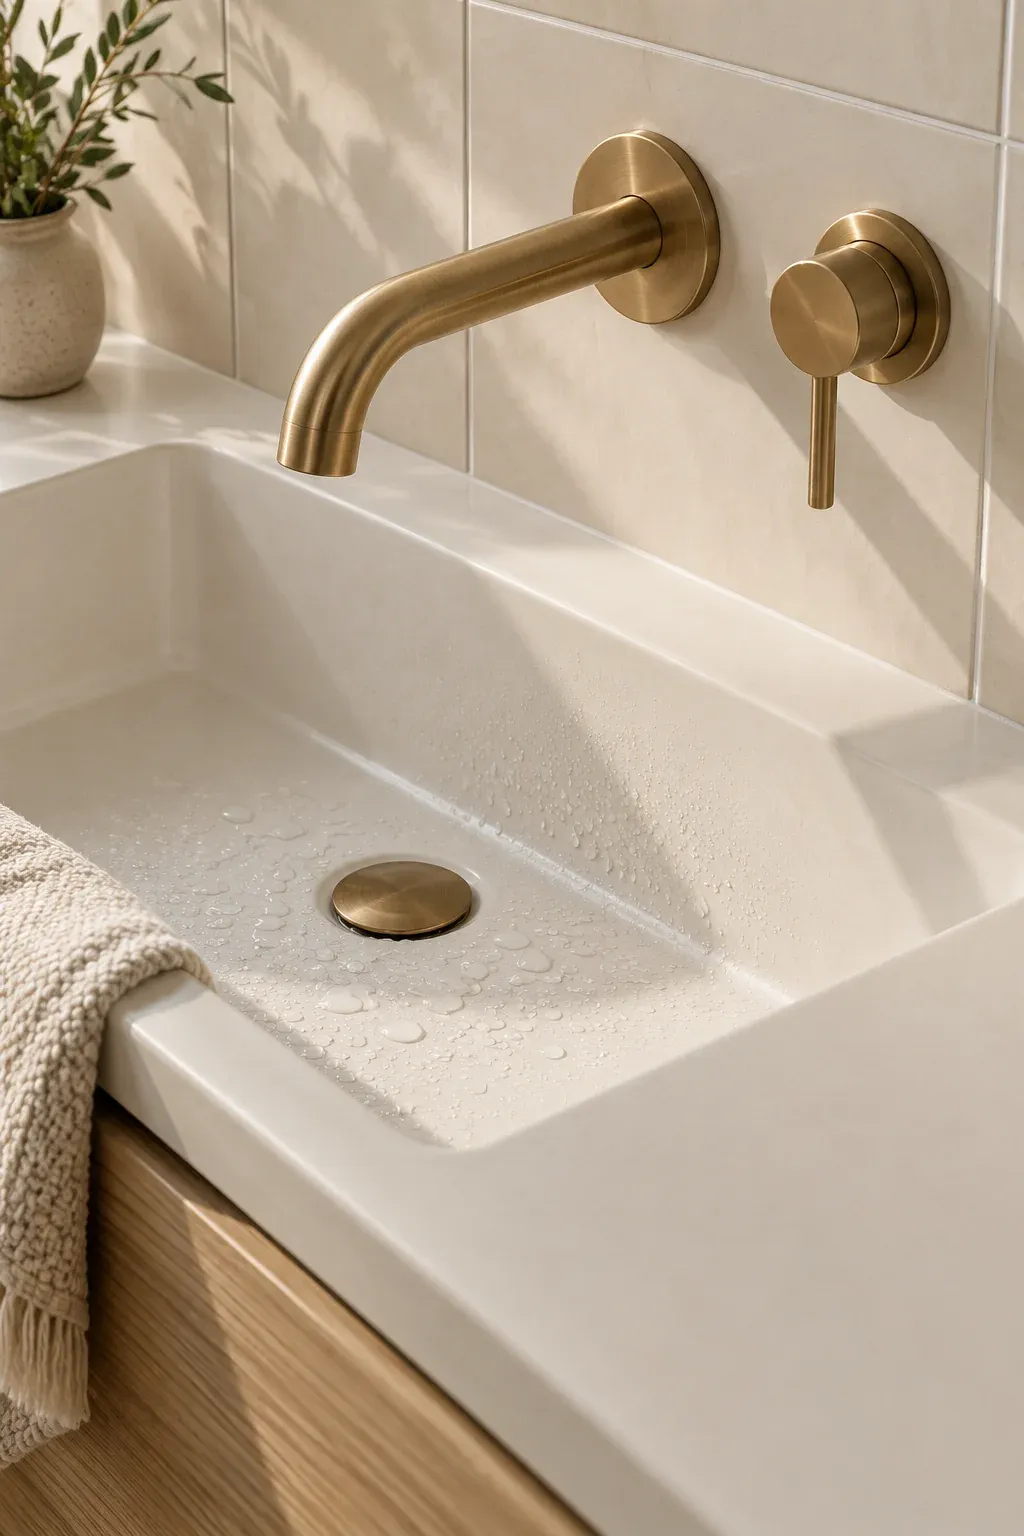
- A taller faucet or a vessel sink, which can leave the existing drain too high.
- Old galvanized or polybutylene lines behind the cabinet, worth replacing while the wall is open.
Interior plumbing modifications need a permit from the City of Mesa, and fees are based on estimated construction cost (City of Mesa, residential construction (opens in a new tab)). The permit comes before the cabinet comes out.
06Vanities
How do I plan storage around the plumbing?
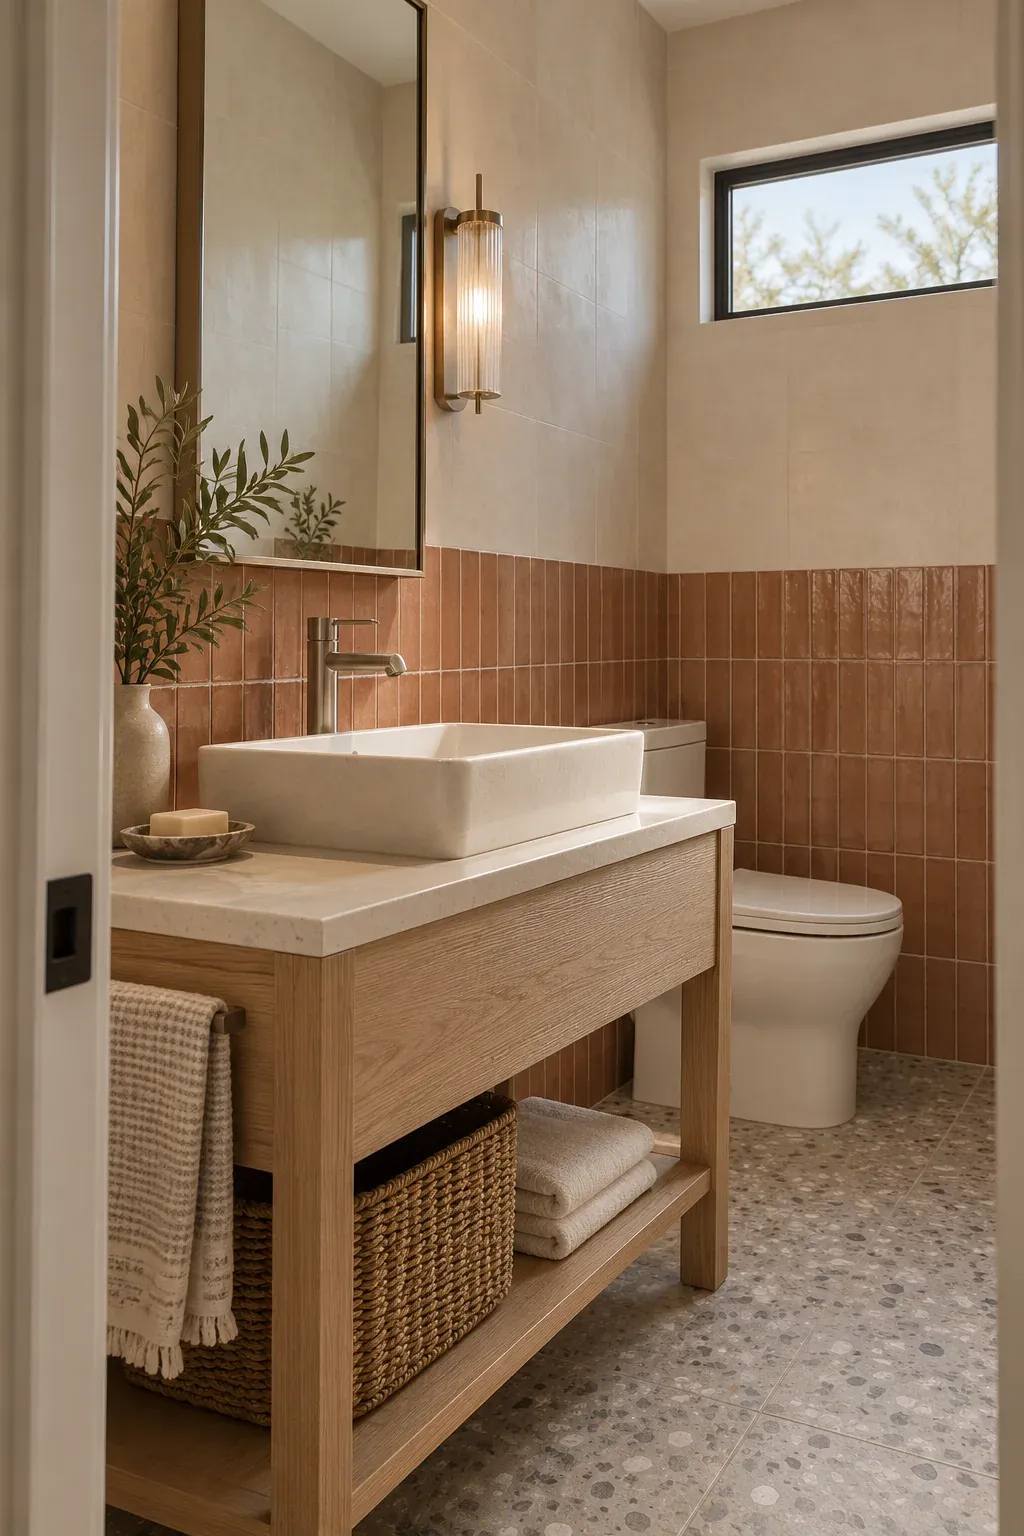
The drain and supplies sit in the middle of the cabinet, so drawers work around a fixed obstacle. Plan the interior before the door style. A 60 inch double with two sinks loses the center to a shared drain.
A layout that works in many Mesa bathrooms:
- Two shallow drawers under each sink for daily items, cut around the P trap.
- One deep drawer stack at the end for tall bottles and the hair dryer.
- A false front at the sink where the bowl and trap leave no depth.
- A pullout for cleaning supplies, 9 to 12 inches wide.
Skip the tip out tray in front of the sink. It holds almost nothing and the hinges loosen. Give the trash can a real cabinet, not the floor beside the toilet.
07Lighting
What lighting and outlet changes should I plan?
Lighting gets planned before the drywall is patched, because the wire has to be there when the cabinet is set. A single ceiling fixture over a vanity puts your face in shadow. Two fixtures at eye level, one on each side of the mirror, do more than a brighter ceiling light.
The practical list:
- Vanity light centered over the mirror, or two sconces at face height.
- A dedicated circuit if you add a heat lamp, a lighted mirror or a bidet seat.
- GFCI protection on every bathroom receptacle, required and cheap while the wall is open.
- An outlet inside the cabinet, and one at counter height away from the sink.
- 3000K to 3500K color temperature. Warmer reads yellow, cooler reads blue on skin.
Adding a circuit or moving a switch is electrical work, inspected as part of the remodel.
08Timeline
What mistakes make a vanity feel wrong?
Most complaints about a new vanity are not about the cabinet. They are about height, reach and light.
The common ones:
- A 32 to 34 inch top feels low to a tall household. Many buyers ask for 36 inches, and the faucet and mirror move up with it.
- A 22 inch deep cabinet in a tight bath leaves no room to stand. An 18 inch depth buys back floor.
- A faucet set too far back puts the stream against the drain and splashes the counter.
- A mirror mounted tight to the backsplash blocks the handle on a tall faucet.
- No toe kick, so the cabinet reads heavy and the corners catch a mop.
Fix the height and the depth first. The finish is the last decision, not the first.
09Bids and scope
How do I compare vanity bids?
Put three bids side by side on one page and the differences show up fast. The cabinet is the easy part to compare. The labor around it is where bids hide.
A clear bid states:
- Whether removal, disposal and drywall repair are included.
- Who supplies the cabinet, the top and the faucet, and what allowance is written in.
- Whether the top is templated on site, or ordered from a nominal size.
- What happens if the shutoff valves fail or the drain will not line up.
- Whether the permit is in the bid.
A low bid that leaves out the top and the haul away is not a lower price. It is a smaller scope.
Bath Studio
Build a bathroom. Change it in one tap.
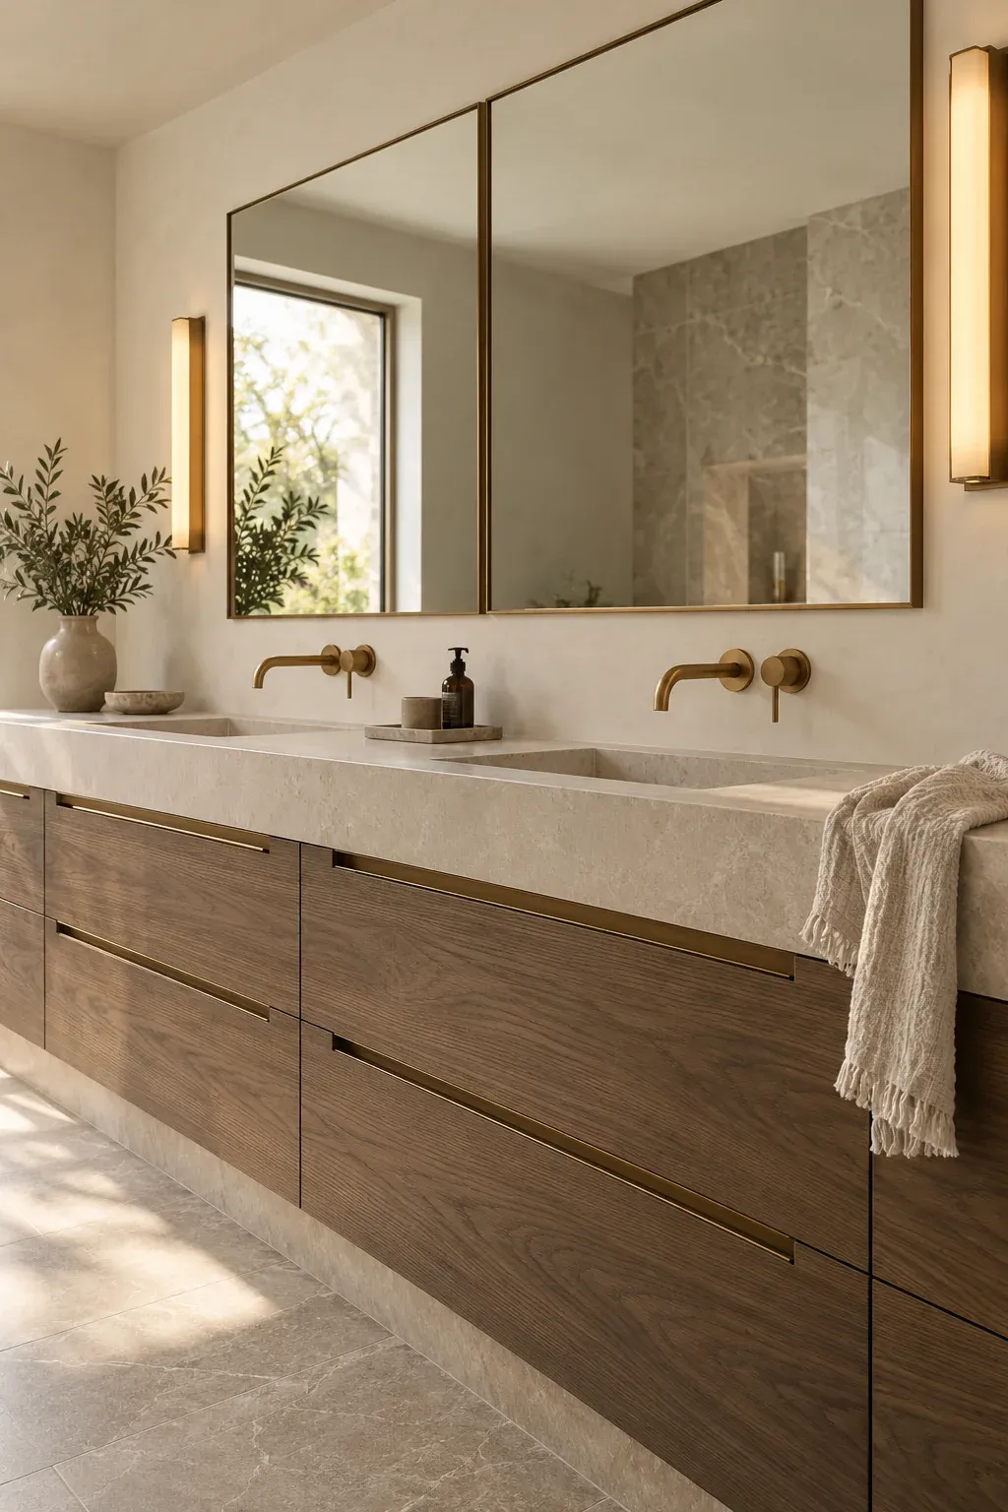
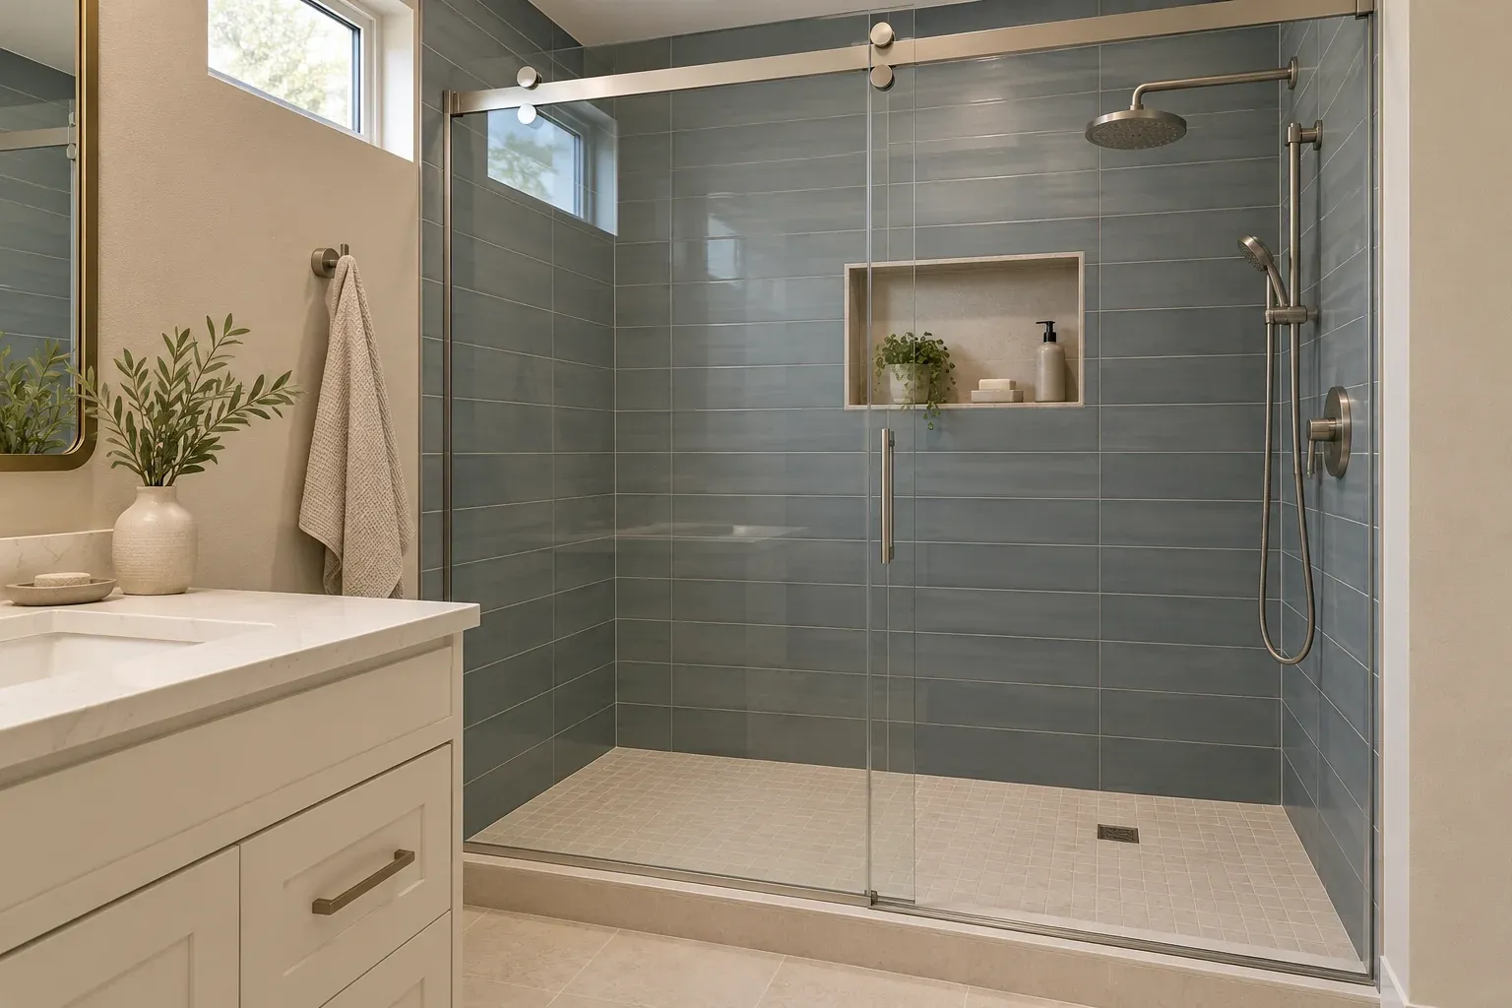
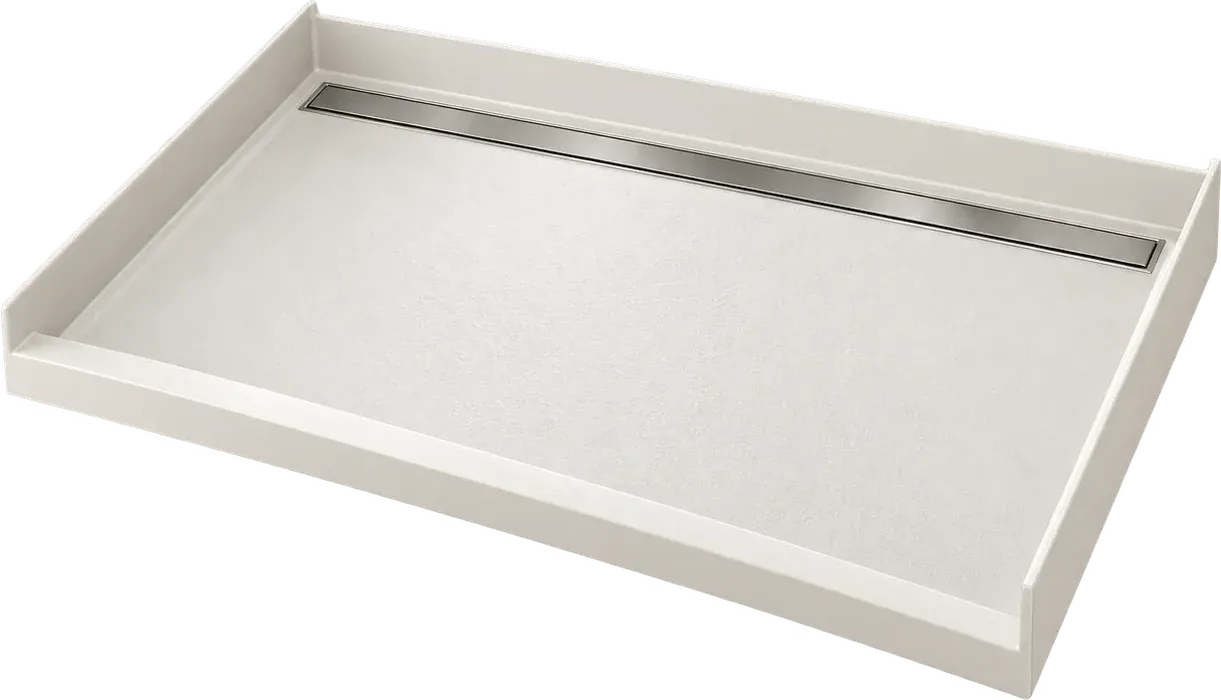
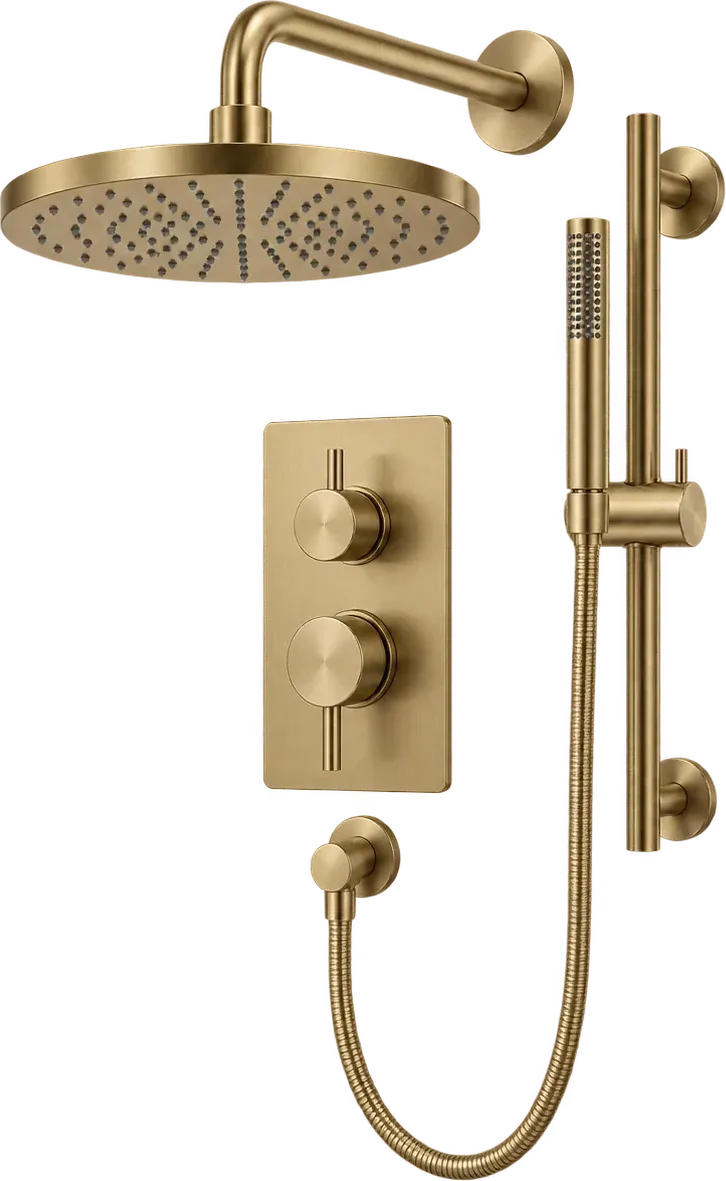
A design preview, not a price. Pick the wall, tile, floor, bath or shower, vanity, metal and light, start from a look or shuffle, then send your picks with your project.
01Wall colorIvory plaster
02Shower wall tileFluted ivory
03FloorHoned stone
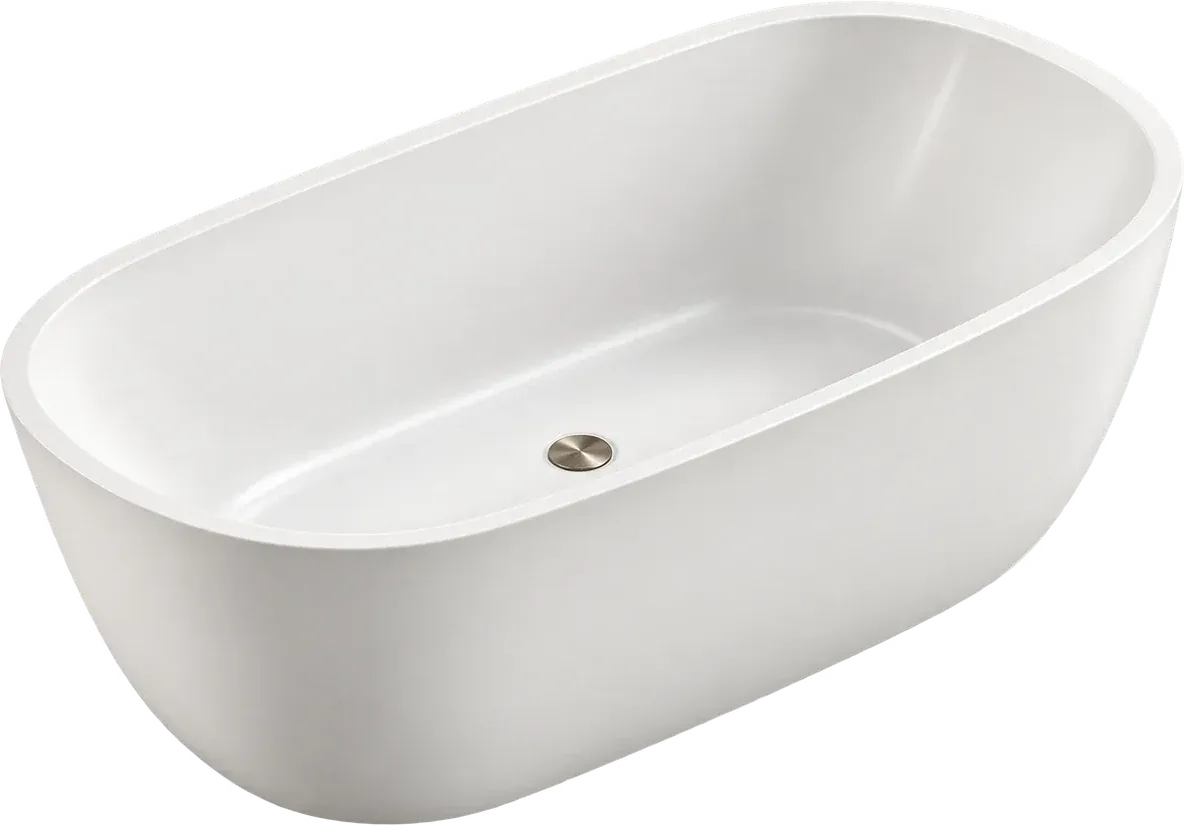
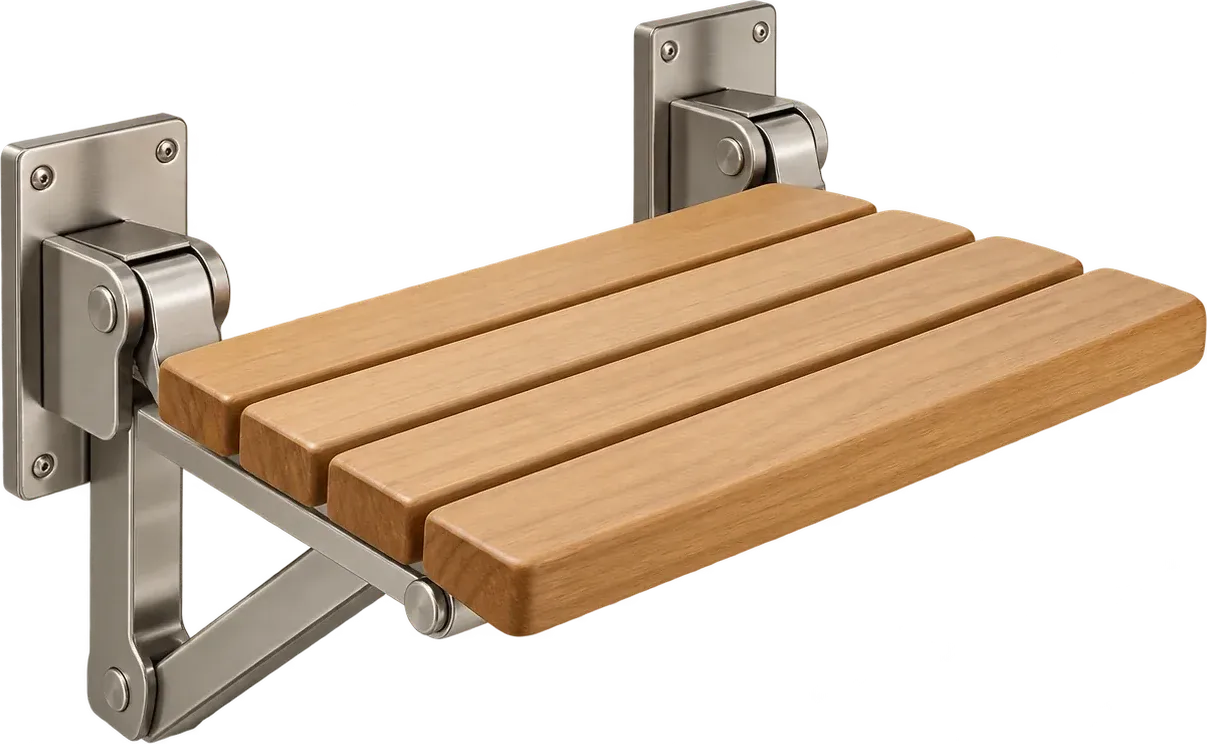
04Bath or showerWalk-in shower
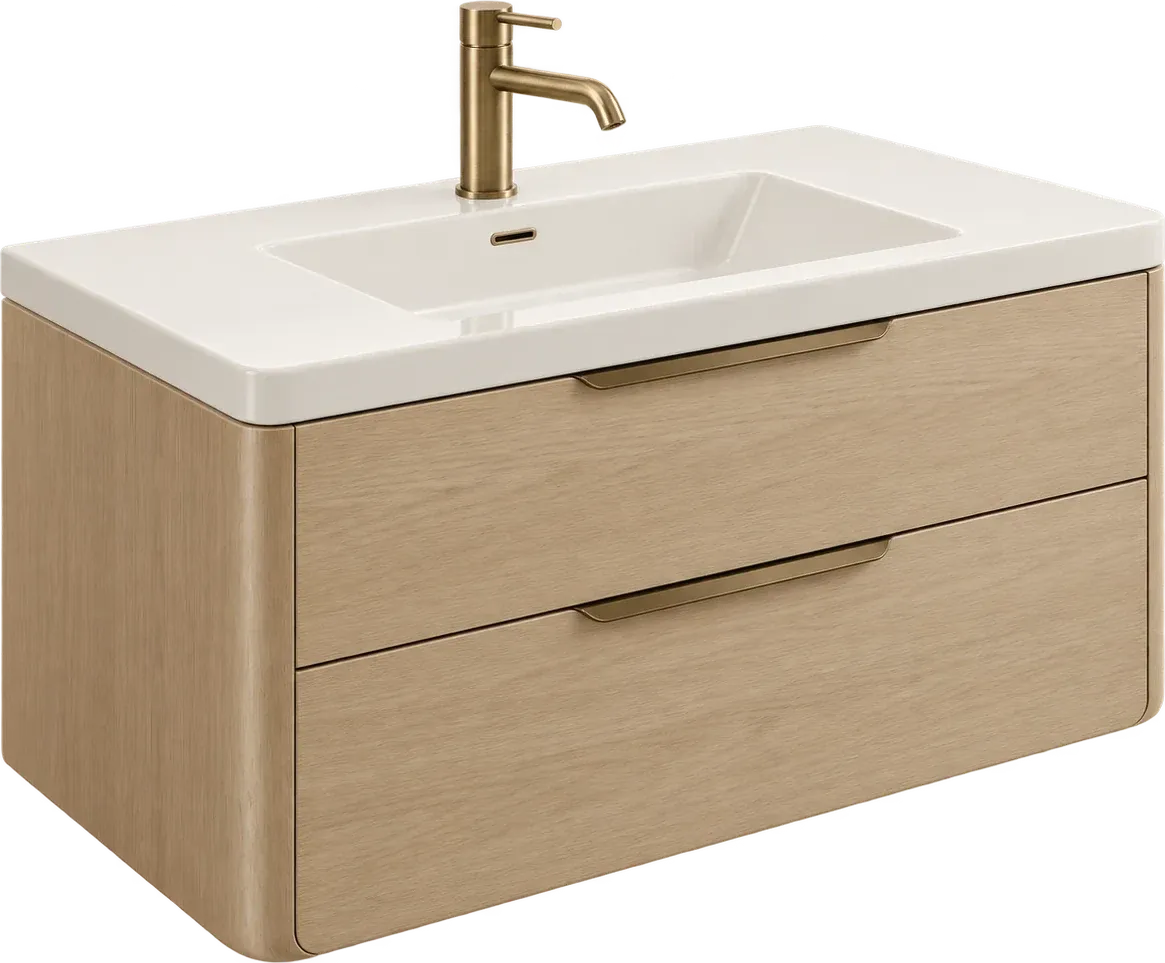
05VanityFloating oak
06Metal finishBrushed brass
07LightMorning sun
Wall color: Ivory plaster · Shower wall tile: Fluted ivory · Floor: Honed stone · Bath or shower: Walk-in shower · Vanity: Floating oak · Metal finish: Brushed brass · Light: Morning sun
104 questions
Questions people ask
Still have a question? Call (747) 243-2089 and describe the bathroom.
01Do I need a permit to replace a vanity in Mesa?
A straight swap in the same spot may not need one. Moving the drain, adding a sink or running a new circuit does, because the work touches plumbing or electrical. The City of Mesa lists interior plumbing and electrical modifications as permit work, and painting, updating countertops and replacing flooring as work that does not need one.
02Can I keep my existing countertop?
Sometimes. A like for like swap can reuse a top if the dimensions and the sink cutout line up, and if it comes off without cracking. Cultured marble and tile rarely survive removal. Quartz and granite usually do when the new cabinet has the same footprint. Measure the old cabinet before you order.
03How long does a vanity installation take?
A single cabinet swap can be a day on site, and a day or two more when the top is templated and set later. Moving a drain in a slab adds a day for cutting and patching concrete. Cabinets in a special finish can take weeks to arrive.
04Will a new vanity fit the same plumbing?
Usually yes when the cabinet is the same width and depth. The drain and supply stubs sit in a predictable place, and cabinet backs are cut on site to clear them. Problems start when the sink moves, the cabinet gets deeper, or the old valves are seized. The rough in should be checked before the cabinet is ordered.
11Keep reading