East Valley · Chandler
Bathroom Remodeling in Chandler, AZ
Chandler holds 2 housing stocks in one city: older blocks near downtown and newer master planned streets on the edges. This page covers bathroom remodeling in Chandler: cost anchors, city permit steps, water notes and the planning choices that fit either housing stock.
Last updated
01Costs
What does a bathroom remodel cost in Chandler?
Chandler pricing rides the Phoenix metro curve. JLC puts a midrange bath at $23,627 for the metro, with $18,669 coming back at resale, or 79% (JLC 2025 Cost vs. Value (opens in a new tab)). Chandler sits inside that metro. A national cost guide puts the average at $12,153, in a range of $6,651 to $17,660, and another puts the overall band at $2,500 to $30,000, or $70 to $250 per square foot. In Chandler, the starting point sets the number: an older ranch bath near downtown can cost less to demolish than a newer master bath with a garden tub and a dropped ceiling. Published market ranges, not a quote: the final price is set after an on-site assessment.
02Permits
Does a Chandler bathroom remodel need a permit?
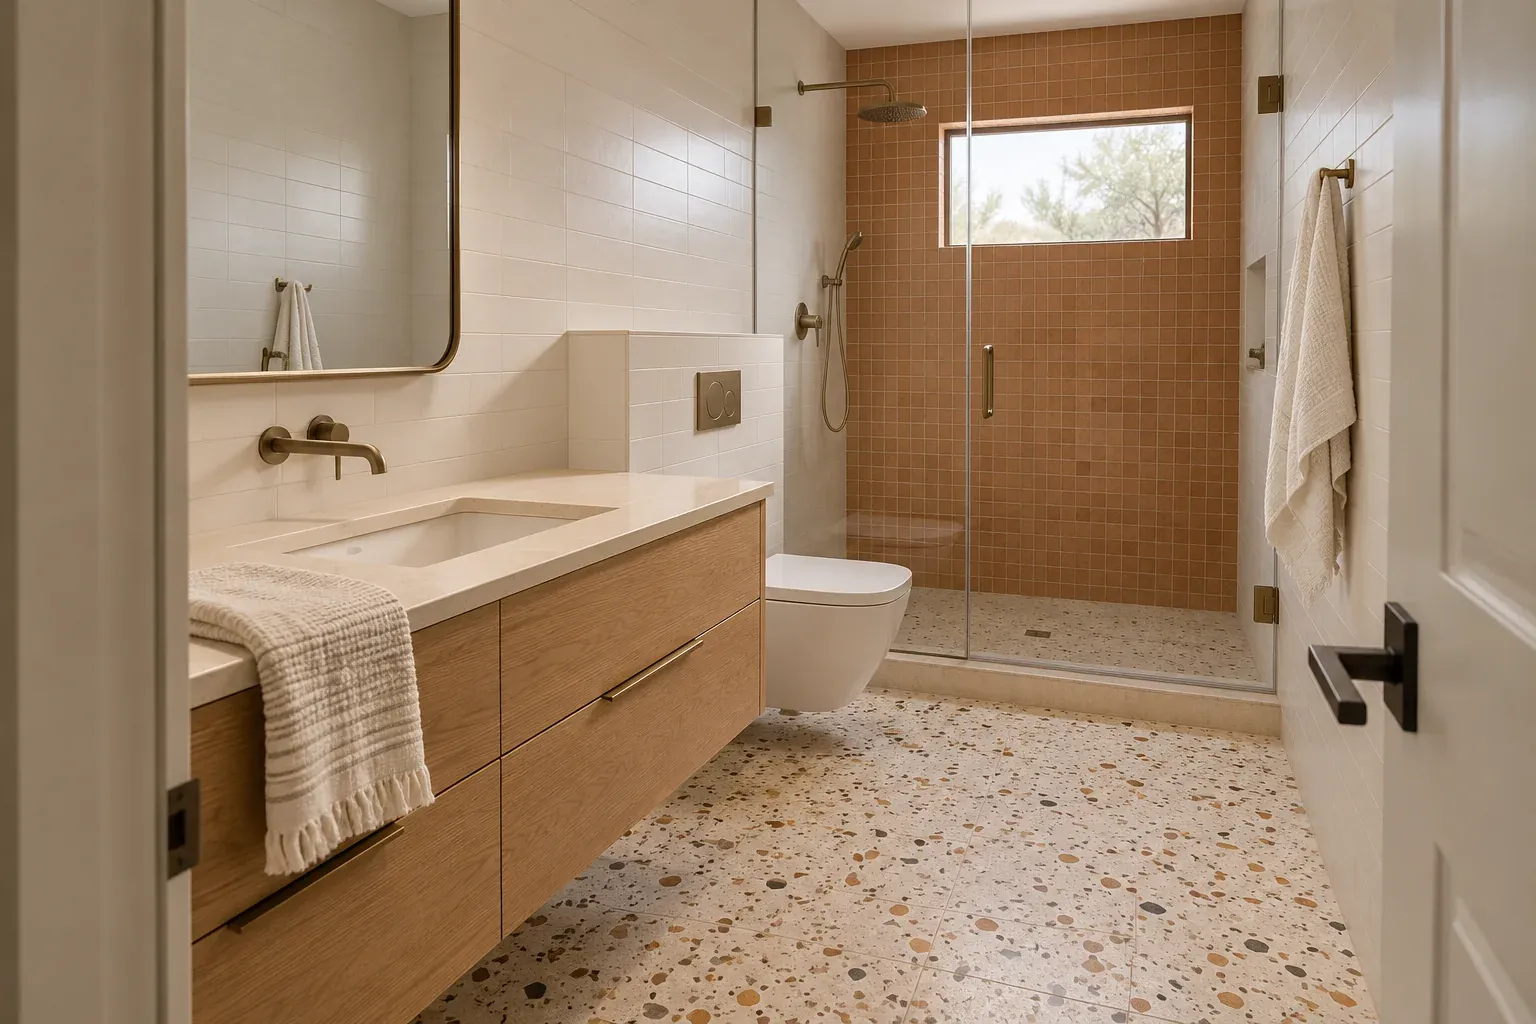
A permit can be needed when the work changes plumbing, electrical or structure. The city's Building Safety team reviews plans, issues permits and conducts inspections, and most residential additions and renovations may be reviewed through its walk-in plan review (Chandler building safety (opens in a new tab)). The review can cover the fixture layout, the drain and vent path and the electrical load before a permit is issued, and inspections follow the work. A cosmetic job, meaning paint, a vanity swap in the same spot and a like for like fixture change, may move without a permit. The moment a wall opens or a drain moves, it stops being cosmetic.
03Good to know
How hard is Chandler water?
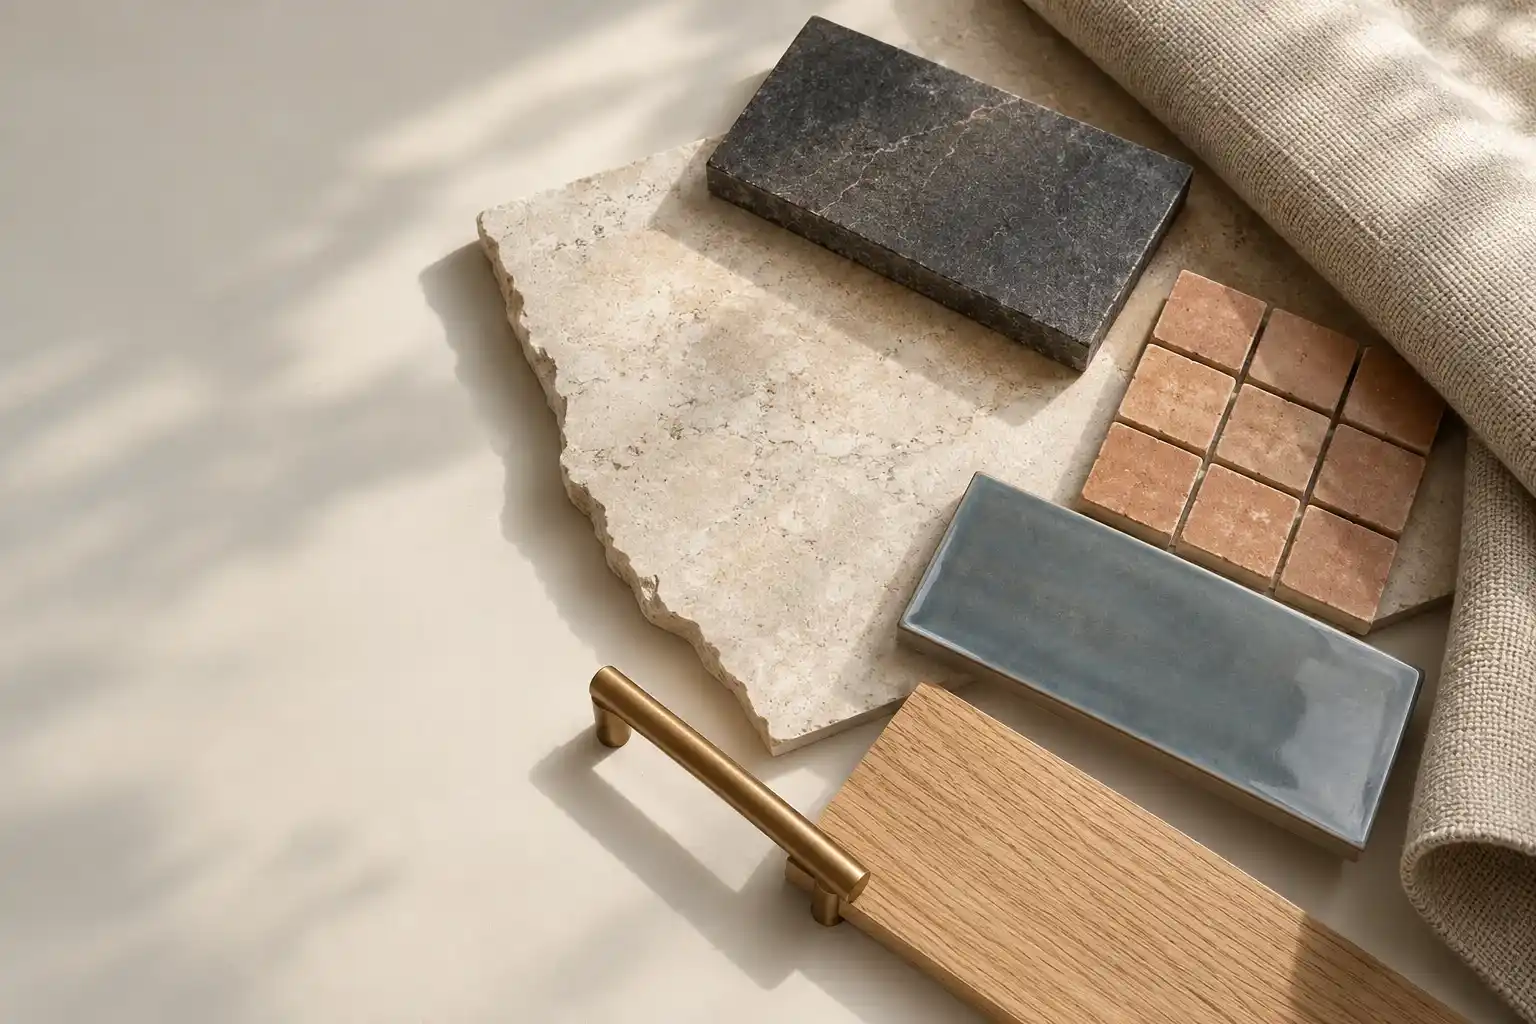
Chandler water measures 173 to 288 mg/L of total hardness, which is 10.1 to 16.8 grains per gallon (Chandler 2024 water quality report (opens in a new tab)). That is hard. Scale shows up on shower glass, on the first row of tile above a pan and inside faucet aerators, and it can show up faster on a shower that runs twice a day. 3 choices can carry much of the difference. A coated glass panel and a squeegee keep a shower clear. Epoxy grout on the floor and the lower walls resists the film that cement grout collects. A softener, set for the measured hardness, protects the water heater and the fixture cartridges. None of that replaces ventilation. A fan that runs 20 minutes after a shower can do more for the grout than a stronger cleaner.
04Service area
What housing shapes a Chandler bathroom?
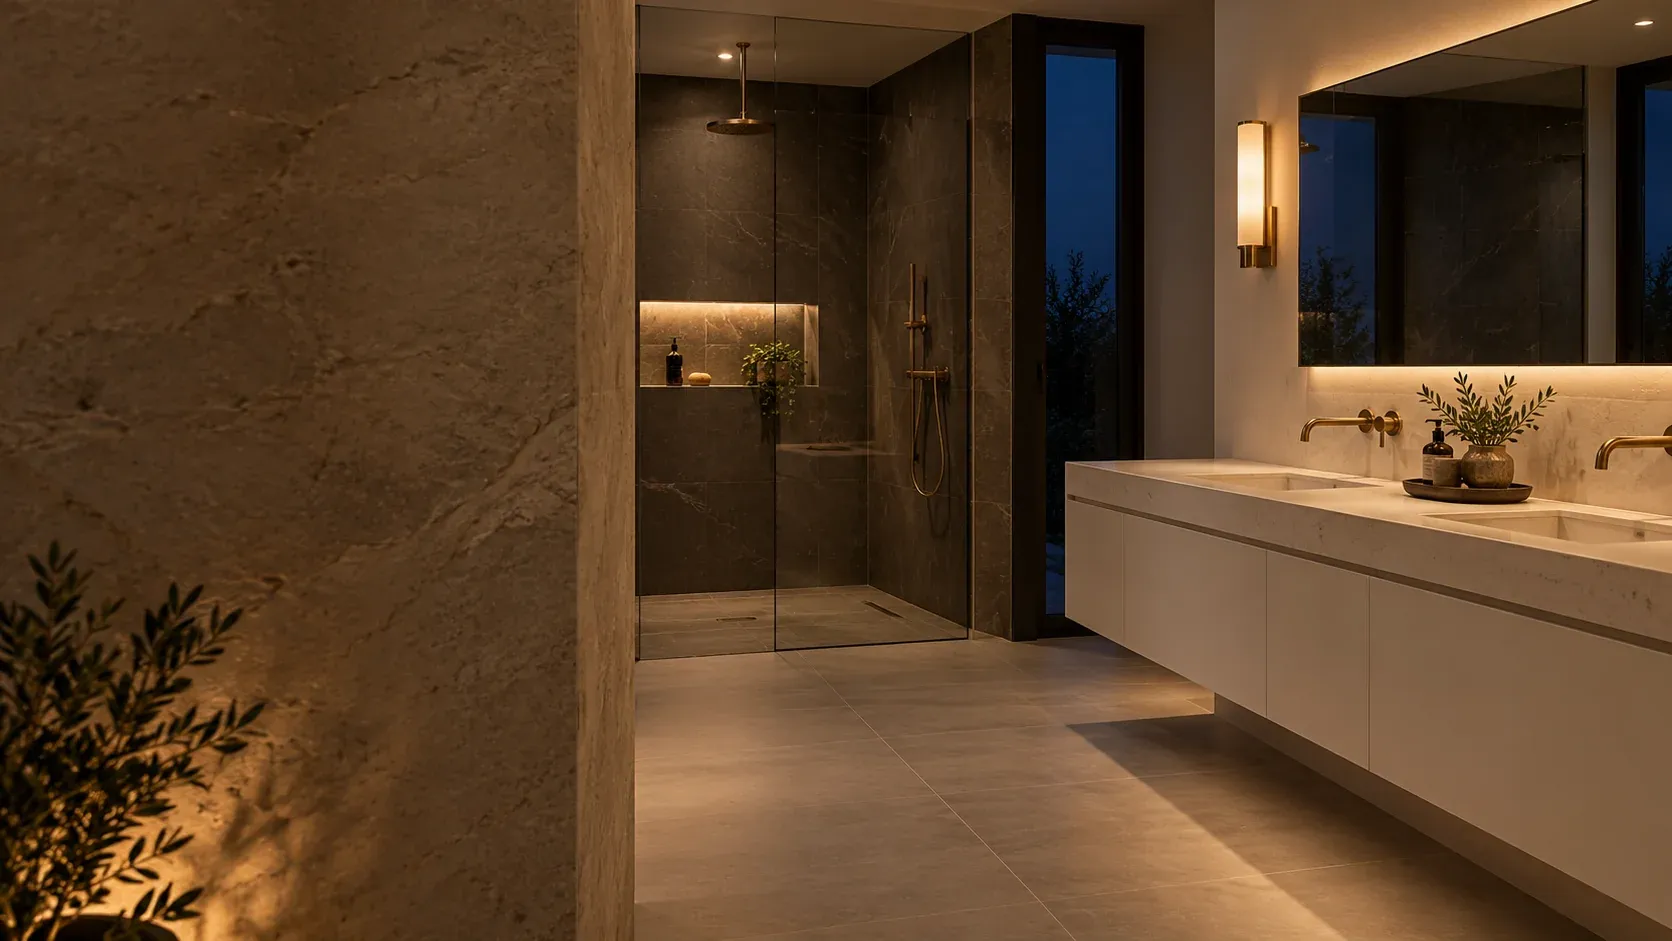
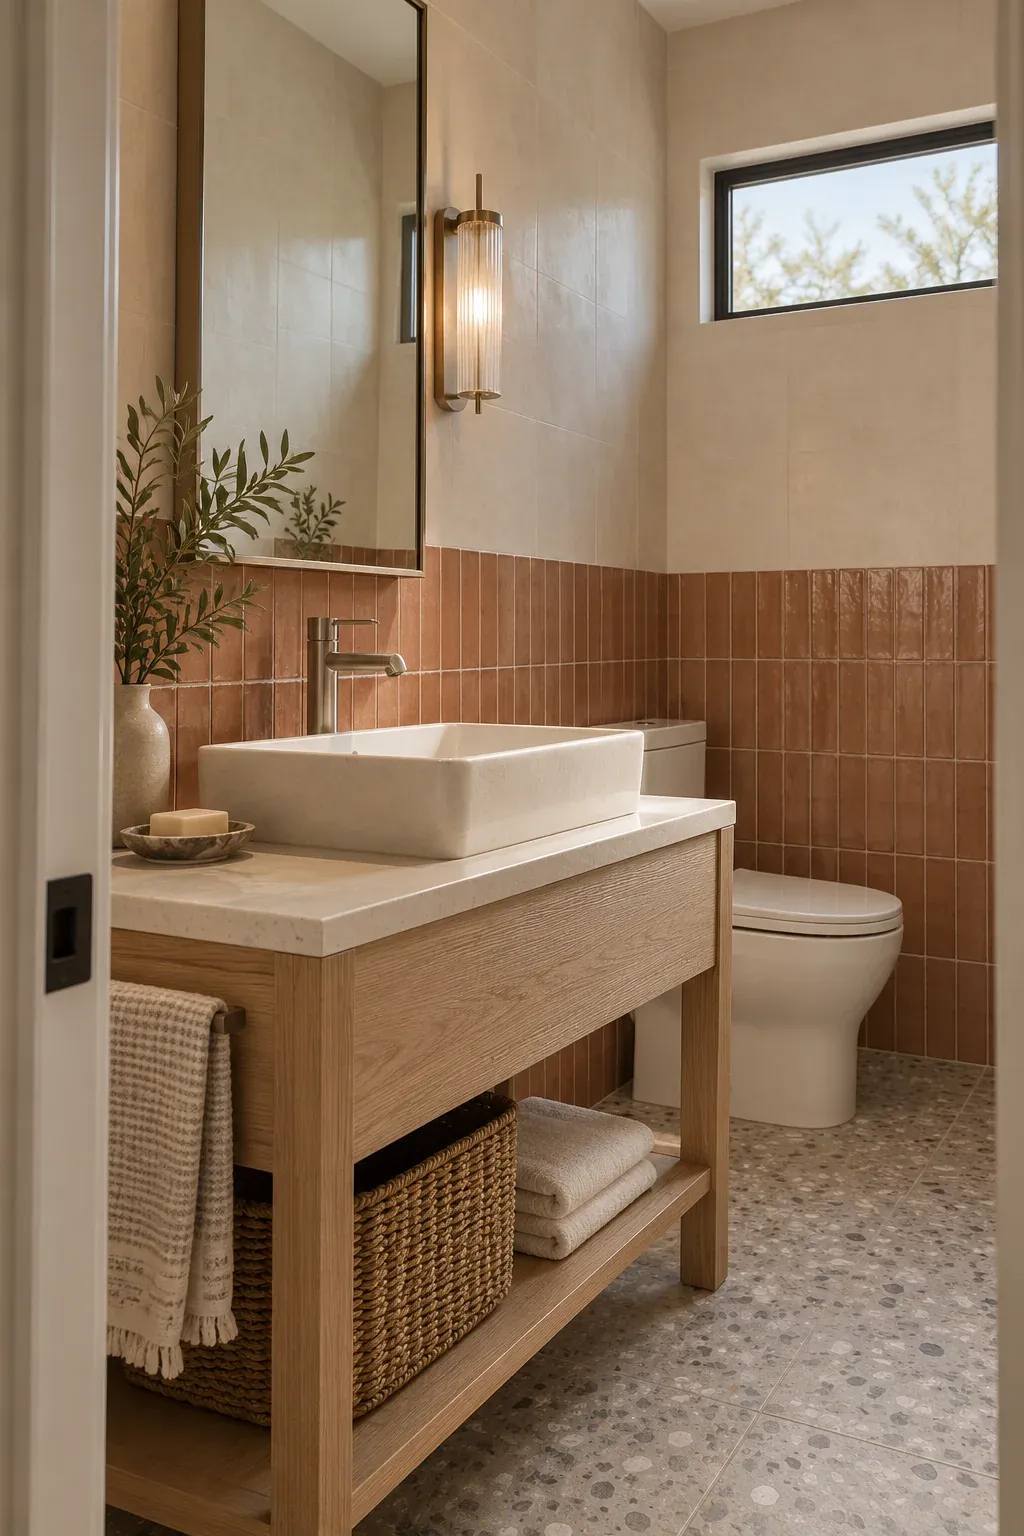
Chandler was founded on May 16, 1912, by Dr. A.J. Chandler, who owned an 18,000 acre ranch (City of Chandler history (opens in a new tab)). The older neighborhoods near downtown date from that agricultural era and the decades that followed, and their bathrooms are often small: one window, a tub alcove, a single lavatory and plumbing in one wall. Newer growth on the edges is often master planned, with larger primary suites, 2 sinks, a separate tub and shower and a water closet. The 2 need different work. An older Chandler bath can need the drain and the valve replaced while the wall is open, plus subfloor repair. A newer one often needs finishes, lighting and storage, because the layout already works.
05Planning
What should I plan before a Chandler remodel?
The room decides the plan. In an older house near downtown, plan for the wall to be open longer, because the valve, the drain and the subfloor are often original and can need replacing once they are exposed. In a newer master planned house, plan around the finishes and the lighting, and check whether the bath fan vents through the roof or into the attic. Both cases need the same 4 decisions before demolition: fixture layout, tile and glass selections with lead times, where the family showers, and who is home to let workers in. The services page lists each scope.
06Bids and scope
How do I compare Chandler bathroom bids?
Read the exclusions first. Chandler bids differ most on what happens behind the tile: whether the bid includes a new pan, a waterproofing membrane, cement board or drywall, and whether the valve and drain are replaced or reused. A bid that reuses a 20 year old valve in an older house is quoting a smaller job. A bid should also say who pulls the permit and who pays the fee. Allowances for tile and glass compare by square foot, and a change order price covers extras such as a niche or a moved shower head. A bid can also state what happens if the subfloor is soft or the framing is wet.
Bath Studio
Build a bathroom. Change it in one tap.
A design preview, not a price. Pick the wall, tile, floor, bath or shower, vanity, metal and light, start from a look or shuffle, then send your picks with your project.
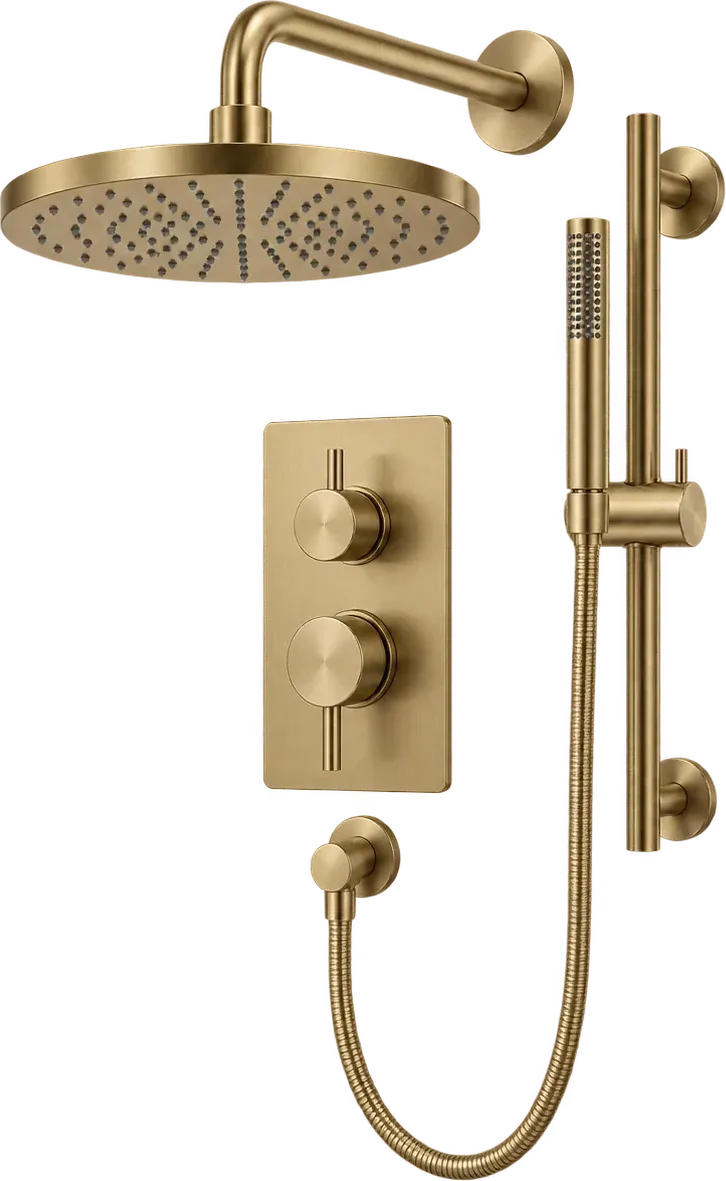
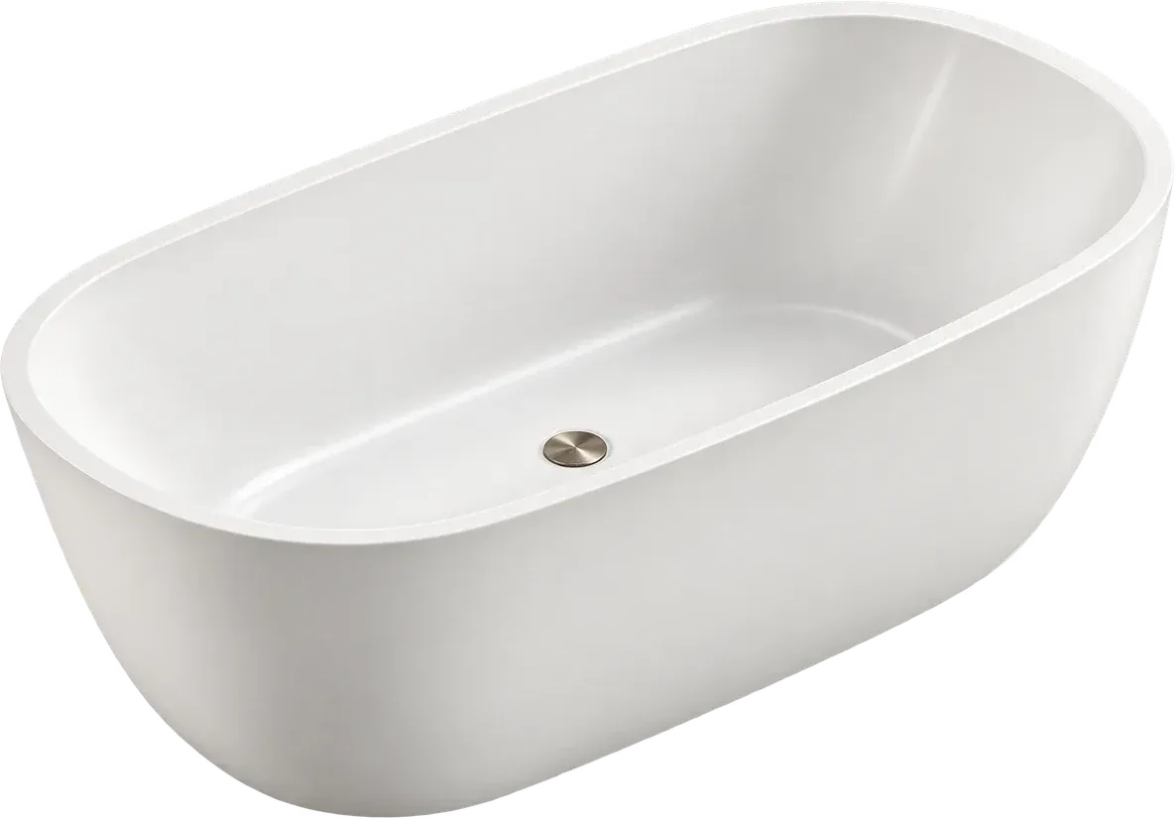
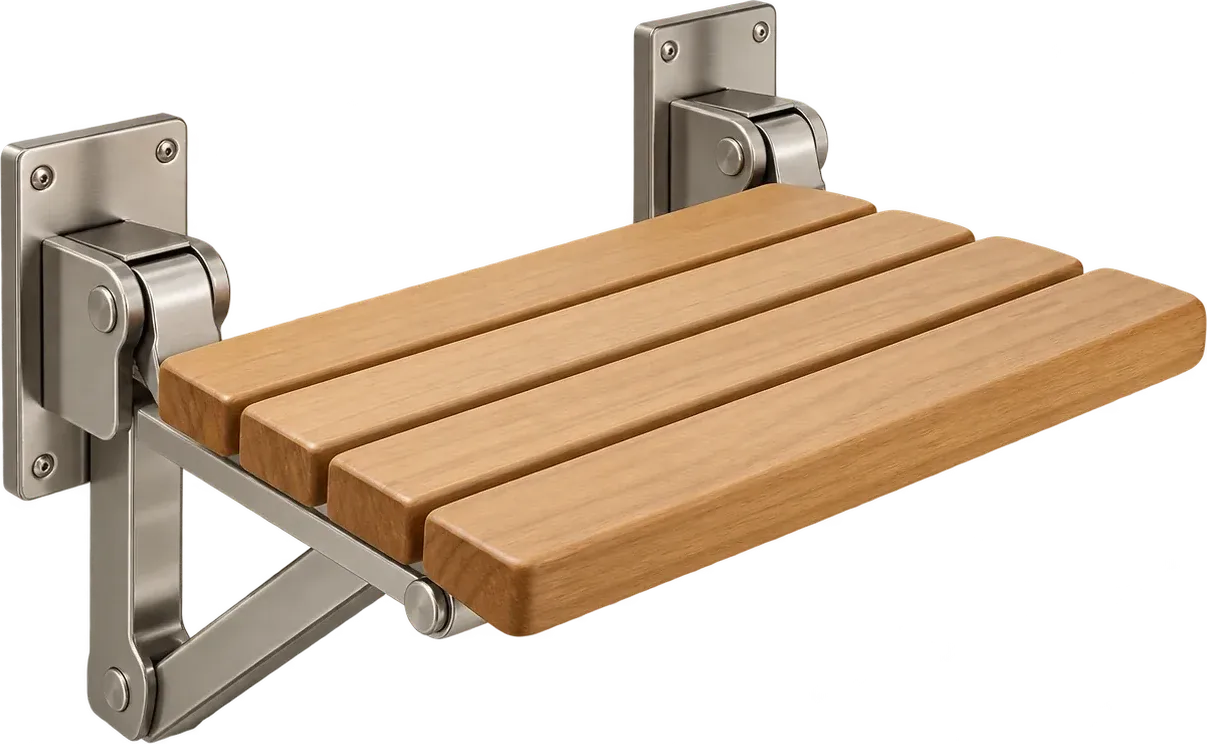
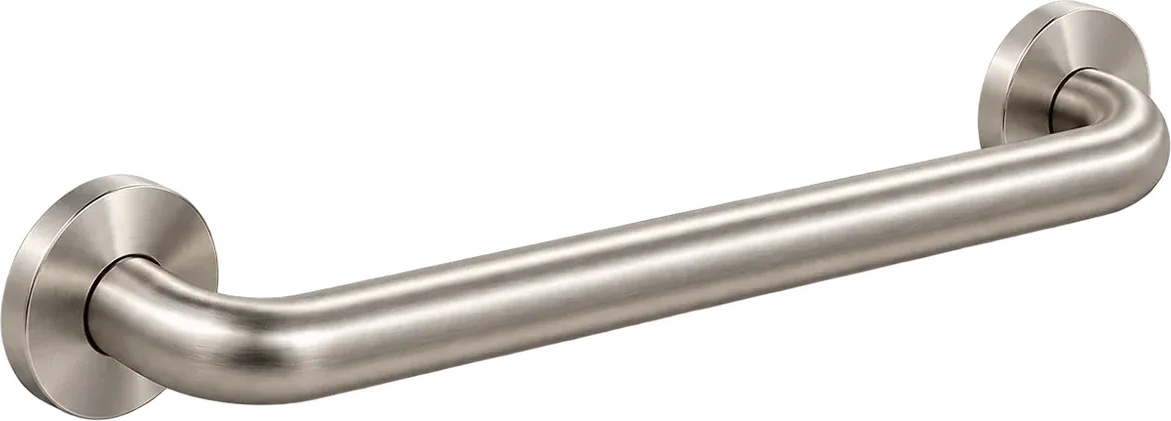
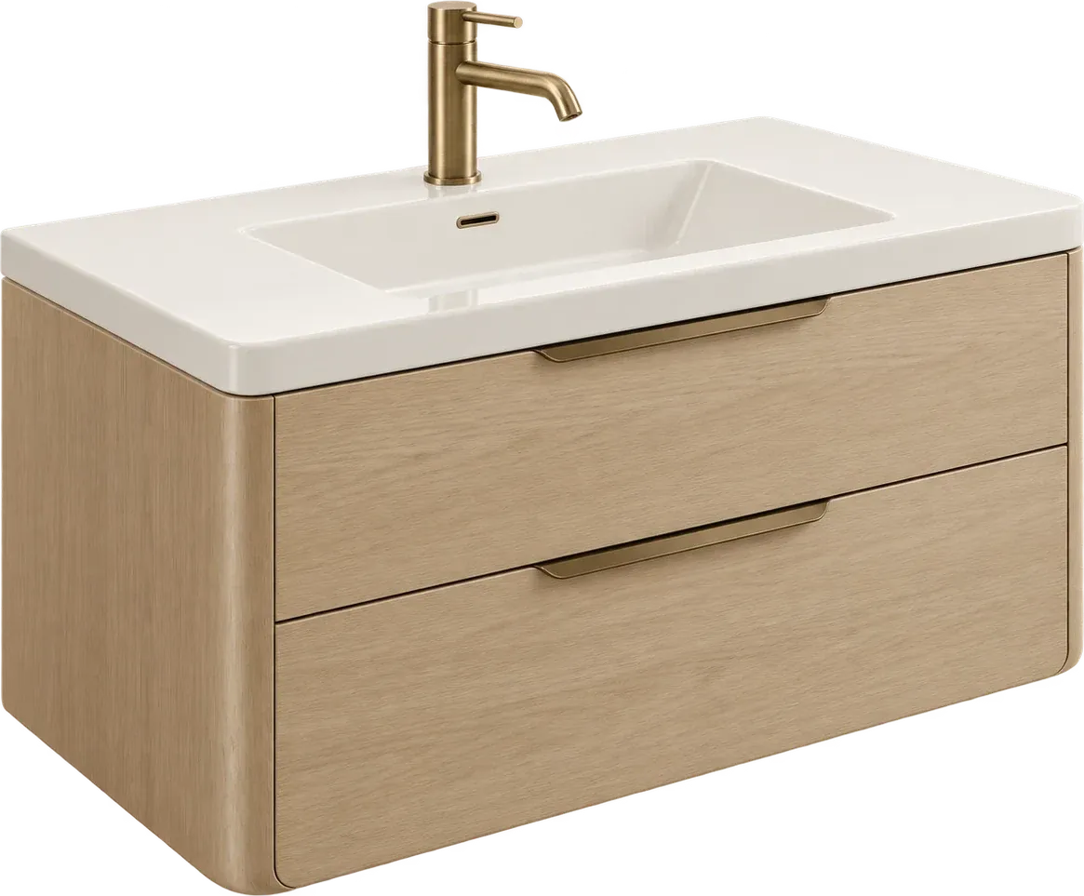
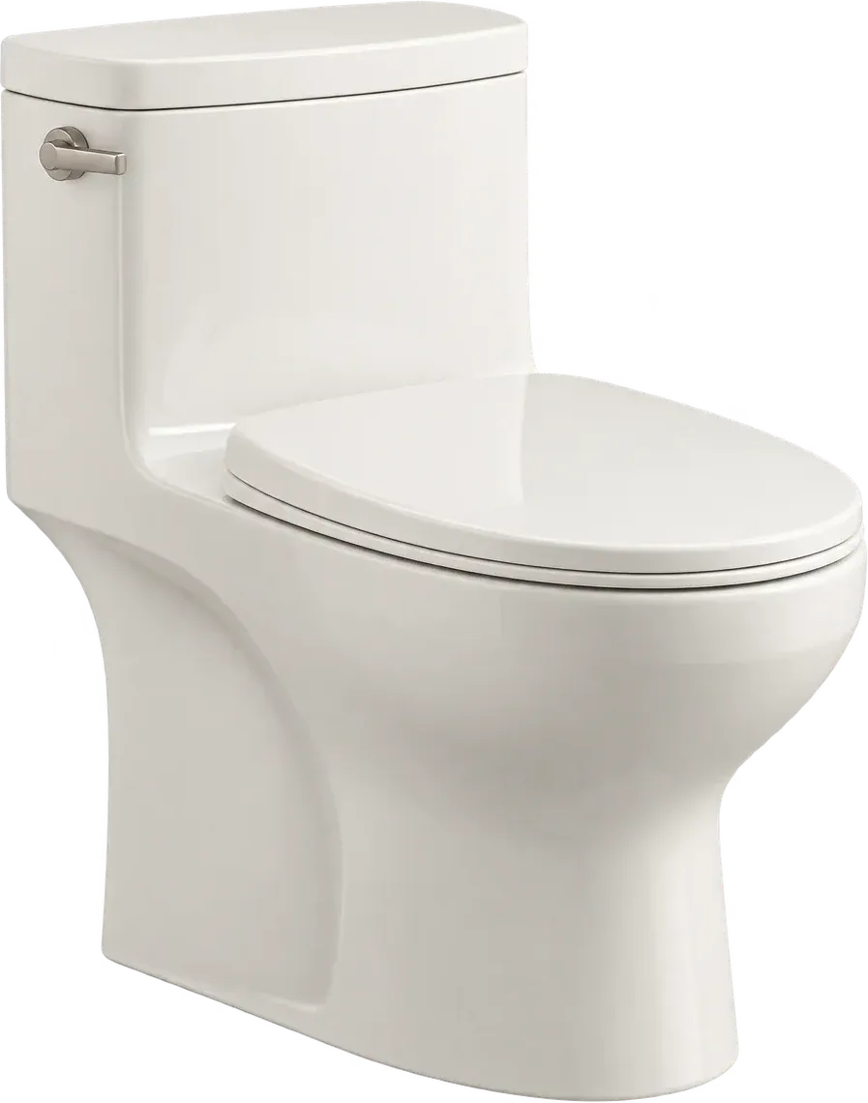
01Wall colorIvory plaster
02Shower wall tileFluted ivory
03FloorHoned stone
04Bath or showerWalk-in shower
05VanityFloating oak
06Metal finishBrushed brass
07LightMorning sun
Wall color: Ivory plaster · Shower wall tile: Fluted ivory · Floor: Honed stone · Bath or shower: Walk-in shower · Vanity: Floating oak · Metal finish: Brushed brass · Light: Morning sun
074 questions
Questions people ask
Still have a question? Call (747) 243-2089 and describe the bathroom.
01Can I convert a tub to a shower in a small Chandler bath?
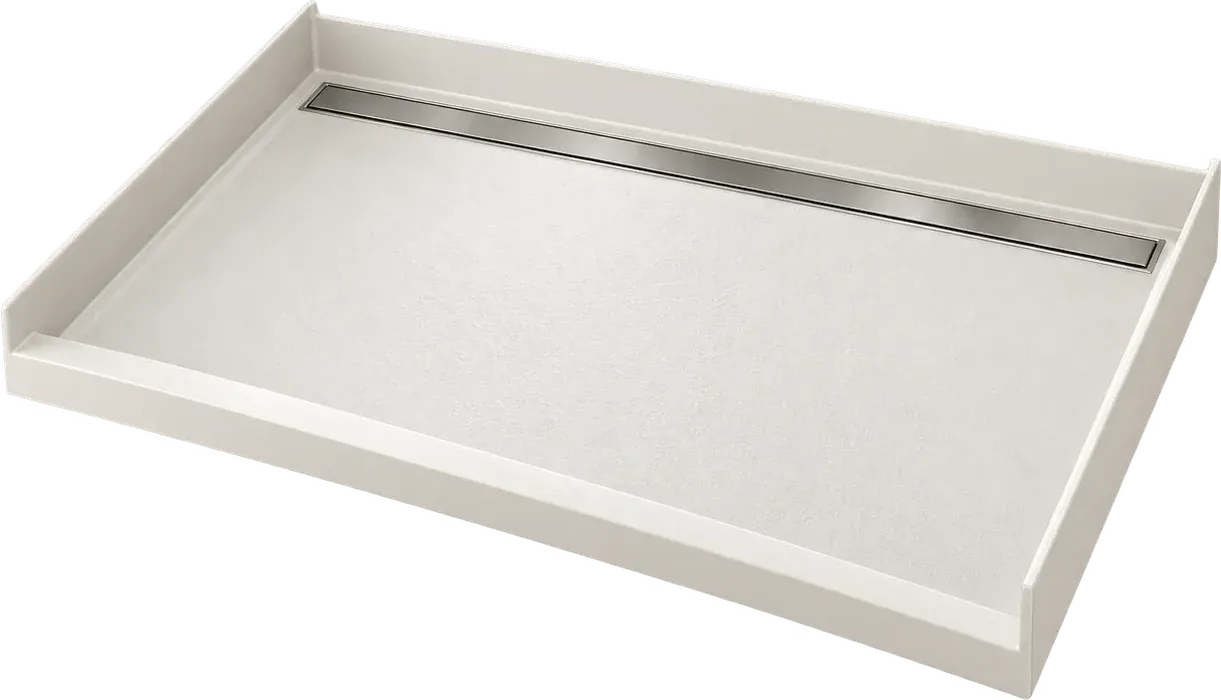
A tub to shower conversion often fits in a small Chandler bath, and it is a common job. The tub alcove is often 60 inches long and 30 to 32 inches deep, which is enough for a curbless shower with a linear drain. The work includes new waterproofing, a pan, tile and glass. A bench or a niche fits if the plumbing wall stays put.
02How long does a Chandler bathroom take?
A national cost guide puts the average bathroom remodel at 2 to 4 weeks from start to finish, with most projects taking 2 to 12 weeks. Permit review and glass fabrication are 2 waits that sit outside the build itself, so both belong in the schedule from day one.
03Do I need to match the tile in the rest of the house?
The tile does not have to match, but the transition matters. A bathroom that opens off a hallway with 12 inch tile looks better with a deliberate change at the threshold, not an accidental one. Bring a photo of the adjacent floor to the tile appointment, and settle the threshold detail before the tile is ordered.
04What if the Chandler house has a slab foundation?
Then the drain is close to fixed. Moving it means cutting concrete, which adds demolition, a patch and cure time. On a slab, the plan usually works around the existing drain, with the shower and vanity placed to suit it. If the layout only works with a move, price that cut as its own line.
08Keep reading
Related
- Bathroom remodel cost: breaks the ranges down by scope.
- Service areas: lists every city and Mesa neighborhood.
- Contact: send measurements and photos to start a scope.
- Gilbert bathroom remodeling: covers newer homes and larger primary suites.
- Tempe bathroom remodeling: covers compact older baths near the university.
- Queen Creek bathroom remodeling: covers newer homes on larger lots.