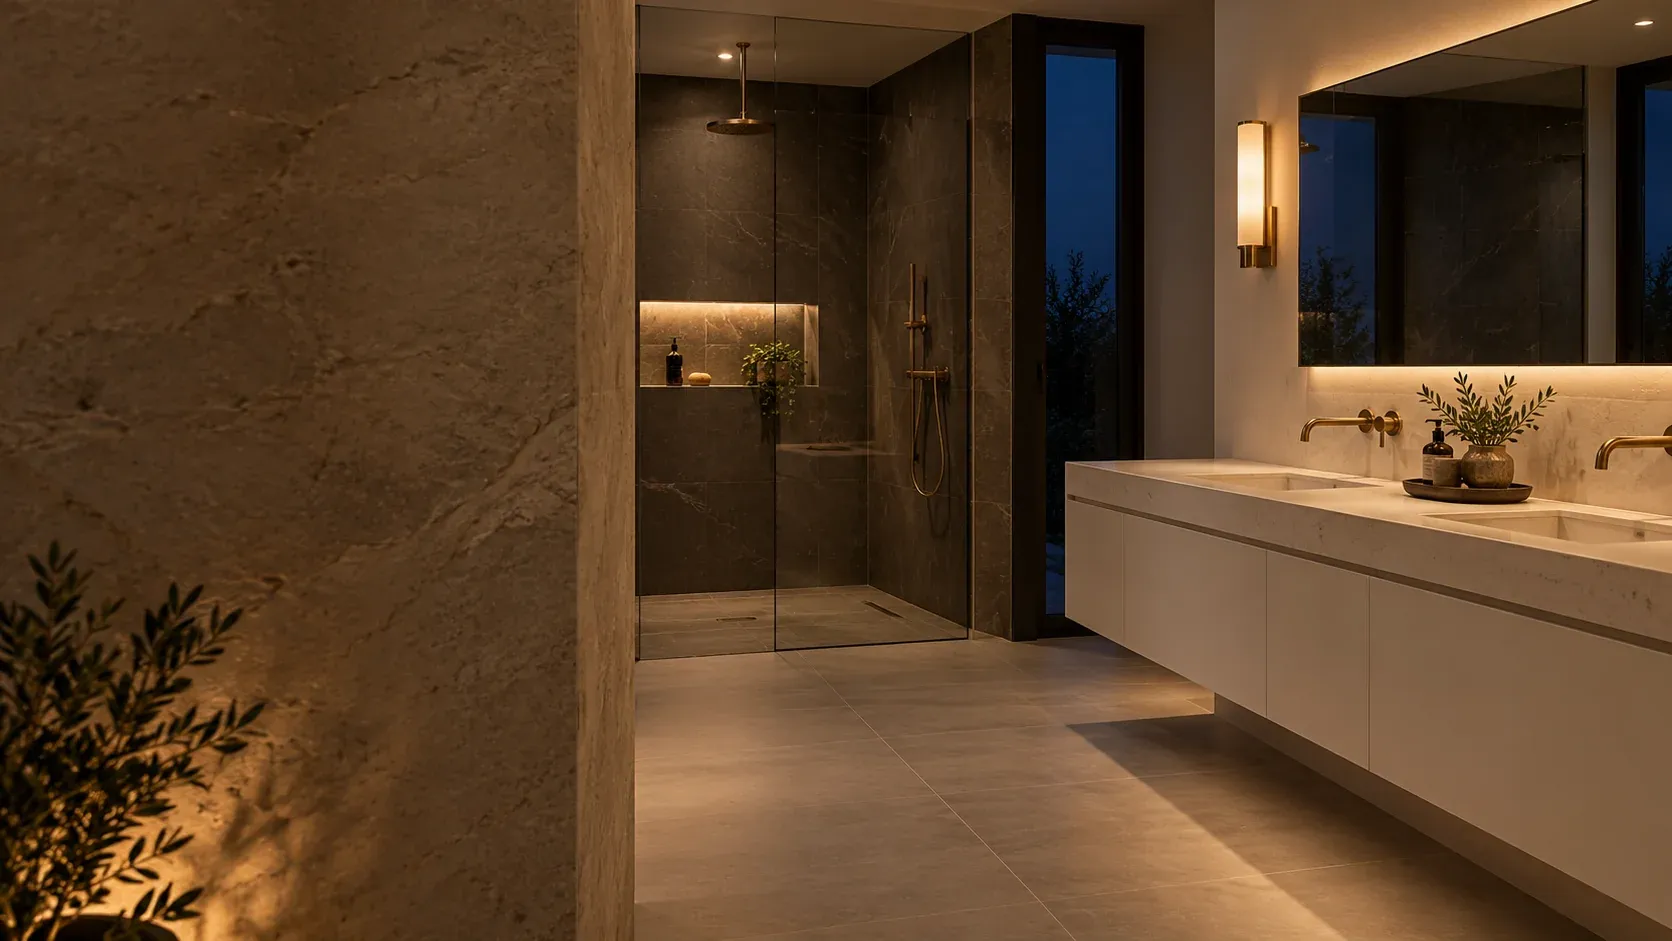
Service 03 of 7 · Mesa, AZ
Tub to Shower Conversion in Mesa, AZ
A tub to shower conversion takes out the tub, keeps the alcove and rebuilds the wet area around a shower. This page covers the steps, the published ranges, the drain and valve decisions, and the permit path in Mesa, so the next call can be about measurements rather than guesses.
Last updated
01Conversions
What does a tub to shower conversion include?
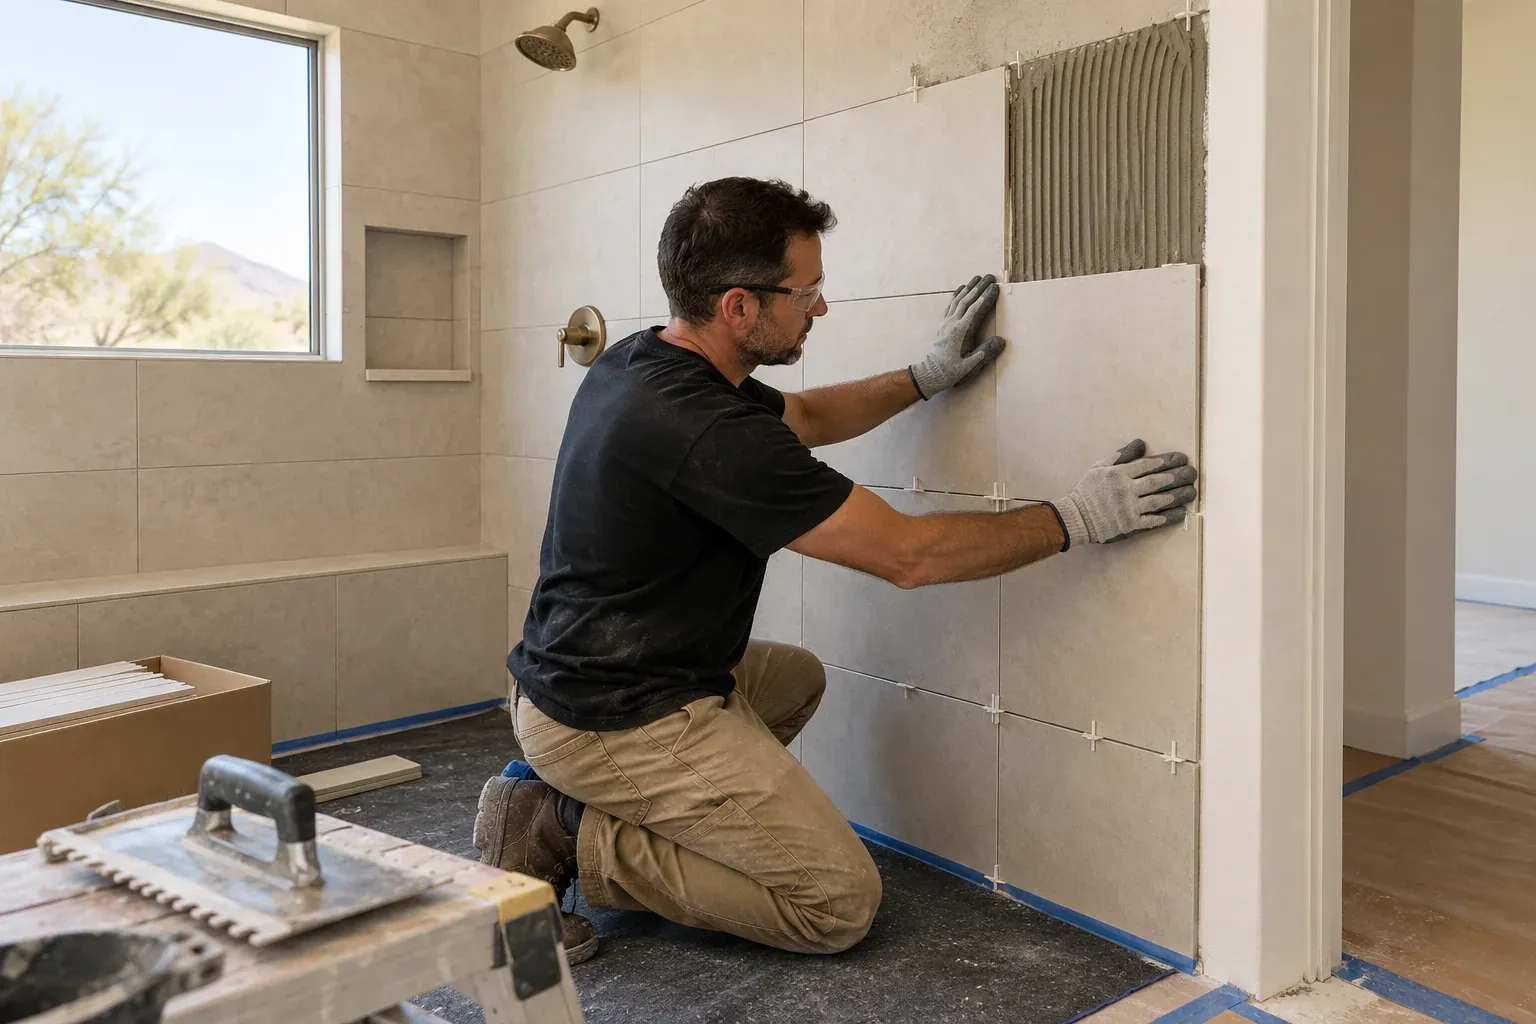
The work starts with removal. The tub, the surround, the valve trim and the drain shoe come out, and the alcove is opened to the studs on the wet walls. Then the drain is set or relocated, a new valve goes in, the walls get backer board and a membrane, the pan is built or set, tile goes on, and the glass is measured and installed last.
A typical alcove is 60 inches long and about 30 inches deep, which is enough for a shower with a bench at one end or a niche in the wall. The old tub usually leaves a gap at the ends and along the apron, so the new pan has to be sized to the framing, not to the tub that came out.
02Costs
What does a tub to shower conversion cost in Mesa?
A national cost guide puts a conversion at $1,200 to $15,000, with a typical total near $3,000, plus permit fees of $200 to $2,000. A full walk-in shower installation sits higher in national cost guides, at $6,000 to $12,000.
The gap between the low end and the high end is not the tub removal. It is the pan, the tile, the glass and whether the drain moves. A prefab pan in the existing opening is the low end. A tiled pan with a bench, a niche and a frameless door is the high end.
Published market ranges, not a quote: the final price is set after an on-site assessment.
03Permits
Do I need a permit for a tub to shower conversion in Mesa?
Usually yes, because the plumbing changes. The City of Mesa issues permits for interior structural, electrical, mechanical and plumbing modifications, and a conversion touches the drain, the valve and often the vent (City of Mesa, residential construction (opens in a new tab)).
Fees are based on estimated construction cost. Applications run through the DIMES portal, and the permit desk is at 55 N. Center St. The rough-in inspection happens before tile, so the permit has to be in hand early, not filed the week work starts. A conversion that waits on plan review is a bathroom with no tub and no shower, which is the worst of both.

04Showers
Does the drain have to move?
Not always. If the new shower drain lands over the old tub drain, the connection is a short one and the floor stays intact. That is the cheapest version, and it usually means a centered drain with a standard slope to the same spot.
The drain moves when you want a linear drain at the wall, a curbless floor, or a bench that pushes the wet area to one side. Where the floor is slab on grade, moving a drain means cutting concrete, which adds labor and dust. On a raised floor, the drain can often be rerouted in the joist bay.
Decide the drain position before the pan is ordered. It sets the slope, the tile layout and the permit drawing.
05Showers
What happens to the valve and showerhead?
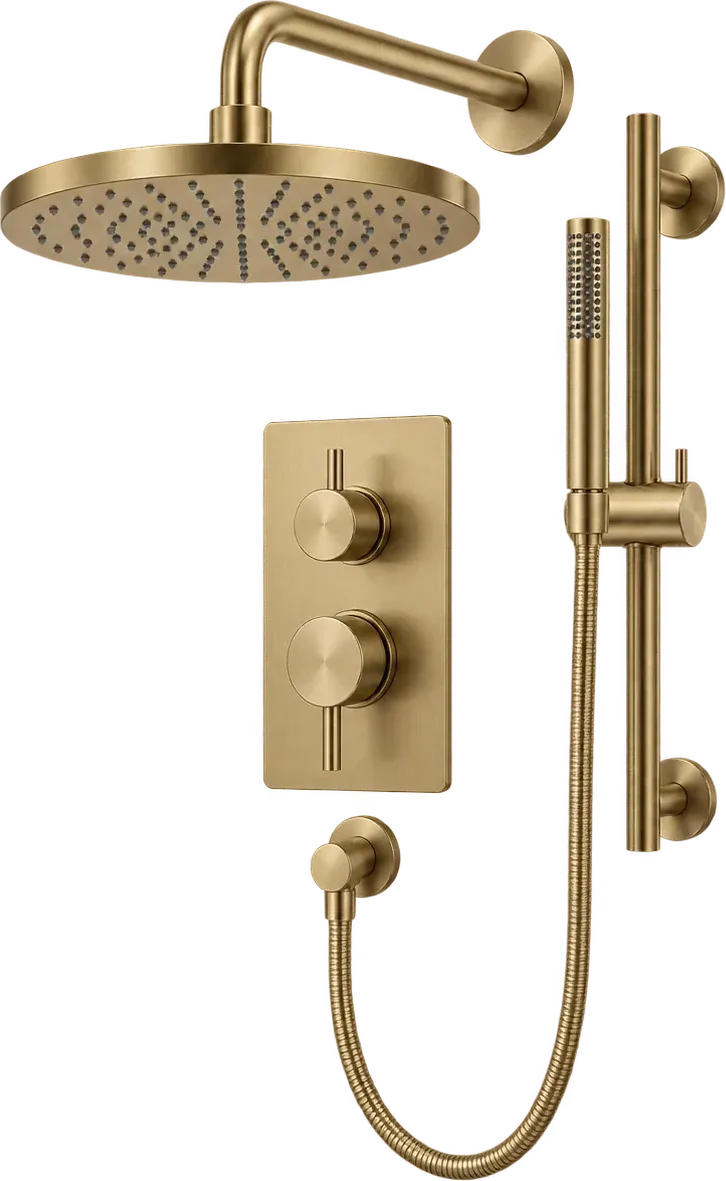
The valve gets replaced while the wall is open. It is the one part buried behind tile, and an old single handle valve that has never been serviced is a common reason a conversion starts. A new pressure balance or thermostatic valve goes in at the right depth for the trim, with blocking behind it so the trim sits flat.
The showerhead height is a preference, not a rule. Many installs land around eye level for the tallest person in the house. Add a handheld on a slide bar if there are kids, or if you want to rinse the walls after cleaning.
Keep an access panel on the back side of the valve wall if the layout allows it. Future service gets easier.
06Showers
Should I choose a prefab pan or a tiled pan?
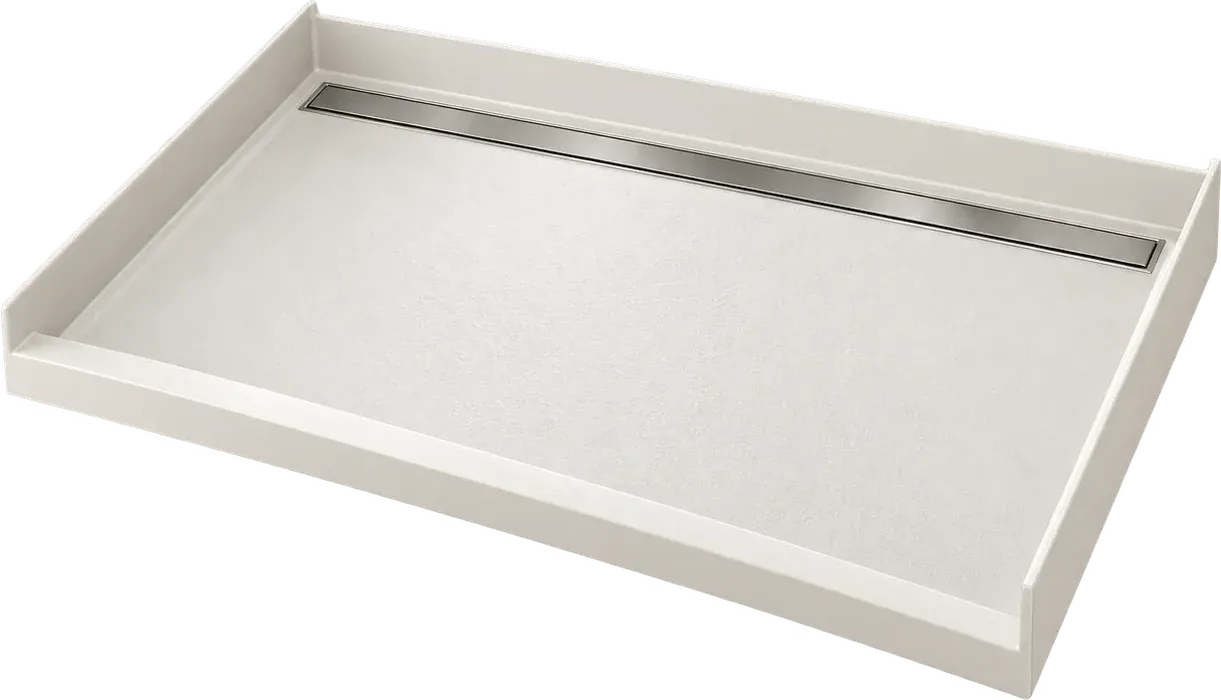
A prefab pan is faster and cheaper. It arrives in one piece, sits on a bed of mortar or foam, and ships as one assembly with its own drain. The limits are size and shape: it has to fit the alcove, and the drain has to land where the pan expects it.
A tiled pan fits any footprint and takes a bench, a linear drain or a curbless transition. It also depends on the mud bed and the membrane being right, because there is no factory lip to save a bad slope.
For a rental or a quick turnover, the prefab pan wins. For a primary bath where the shower is the point, the tiled pan is worth the labor.
07Timeline
How long does a tub to shower conversion take?
A renovation guide puts a prefabricated conversion with the plumbing staying put at 3 to 7 days, and a tiled conversion at 2 to 3 weeks. The schedule breaks into demolition, rough plumbing and inspection, waterproofing and flood test, tile and cure, then glass and trim.
Glass is the item that stretches the end of the job. It is measured after tile, then fabricated, so the shower is open until it arrives. A prefab door from stock shortens that wait.
Add time for a drain move, a valve replacement or a surprise behind the wall. Those are 3 items that can push a job past its schedule. A tile that ships late does the same, so confirm the tile is on site before demolition starts.
08Bathtubs
What changes when the tub is cast iron?
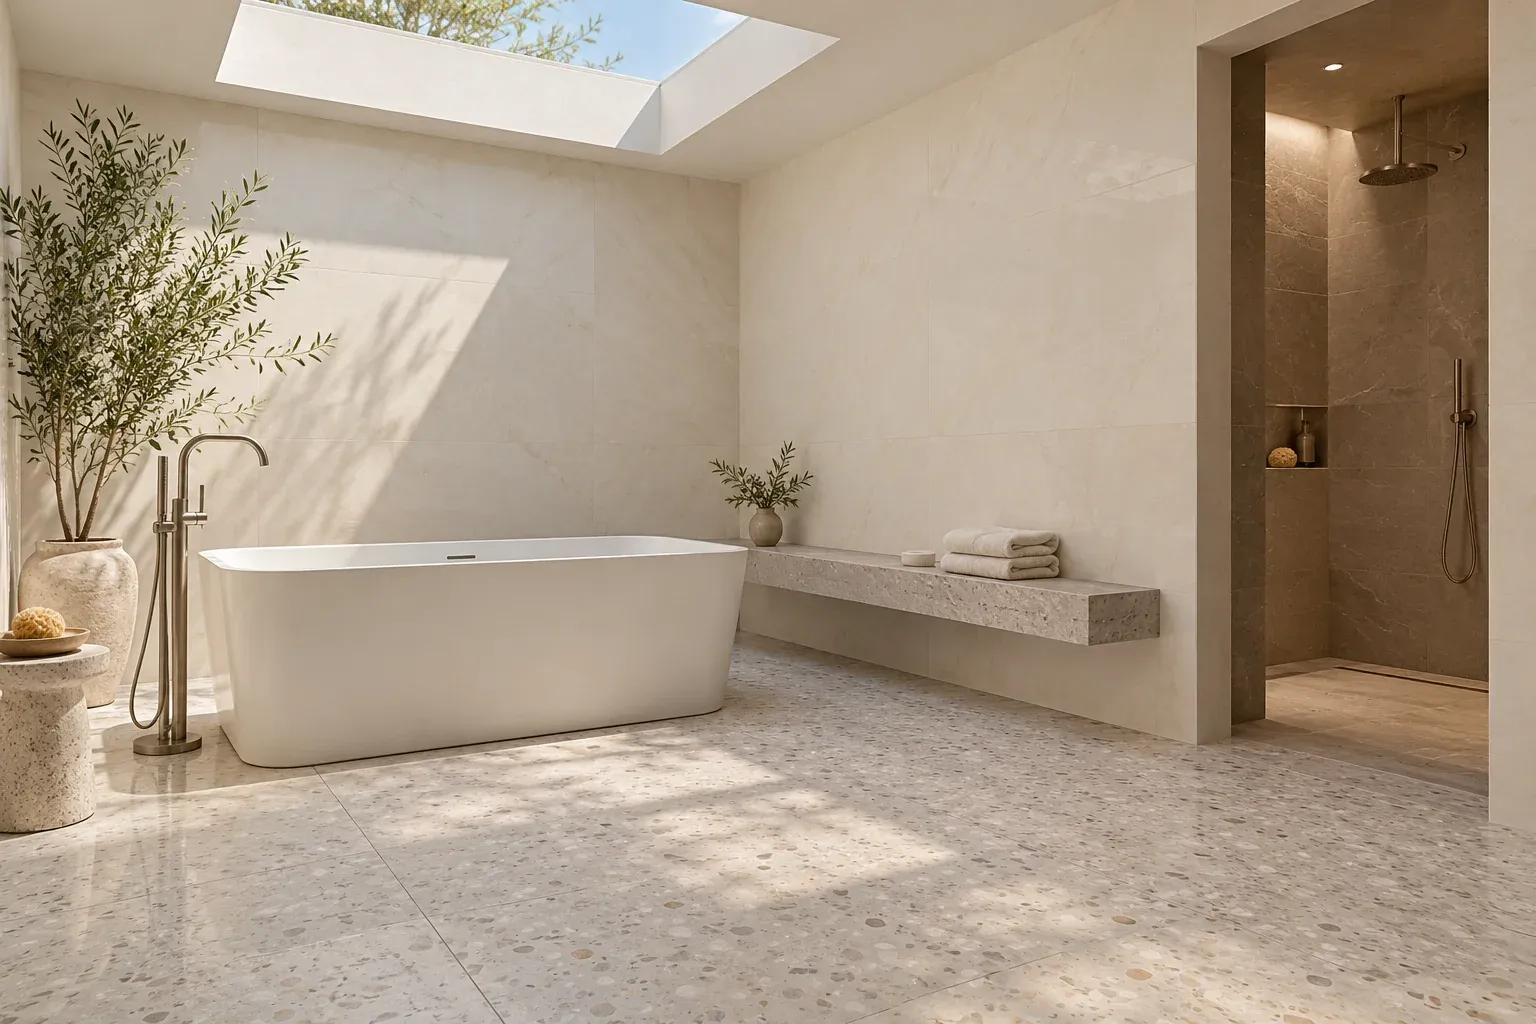
A cast iron tub weighs several hundred pounds and often does not come out in one piece through a doorway. It gets cut or broken up in the room, which means protecting the floor, the walls and the drain opening, and hauling the pieces out in buckets.
Cast iron tubs often sit in a mortar bed, so removal can take some of the floor with it. The drain may be brass and worth saving, or it may be corroded and need replacement. The alcove framing is usually sound, because the tub was set before the walls were closed.
Budget for more labor and more disposal than a steel or acrylic tub, plus a floor patch if the mortar bed comes up with it. The rest of the conversion is the same.
09Showers
How are waterproofing and the curb handled?
The membrane runs from the drain flange up the walls to the showerhead and over the curb, with no breaks. Corners get preformed pieces or folded membrane. The curb gets coverage on the top and both faces, and the inside corner where the curb meets the wall gets the same treatment as a wall corner.
A traditional pan needs a preslope under the membrane and a top bed above it, both pitched to the drain. A foam pan comes pre pitched and gets sealed at the joints and the perimeter.
Then the flood test. Plug the drain, fill the pan, wait, and look at the ceiling below. Tile goes on only after that passes. Photograph the test and the membrane, because the walls close and the evidence goes with them.

10Showers
What glass and storage should I plan?
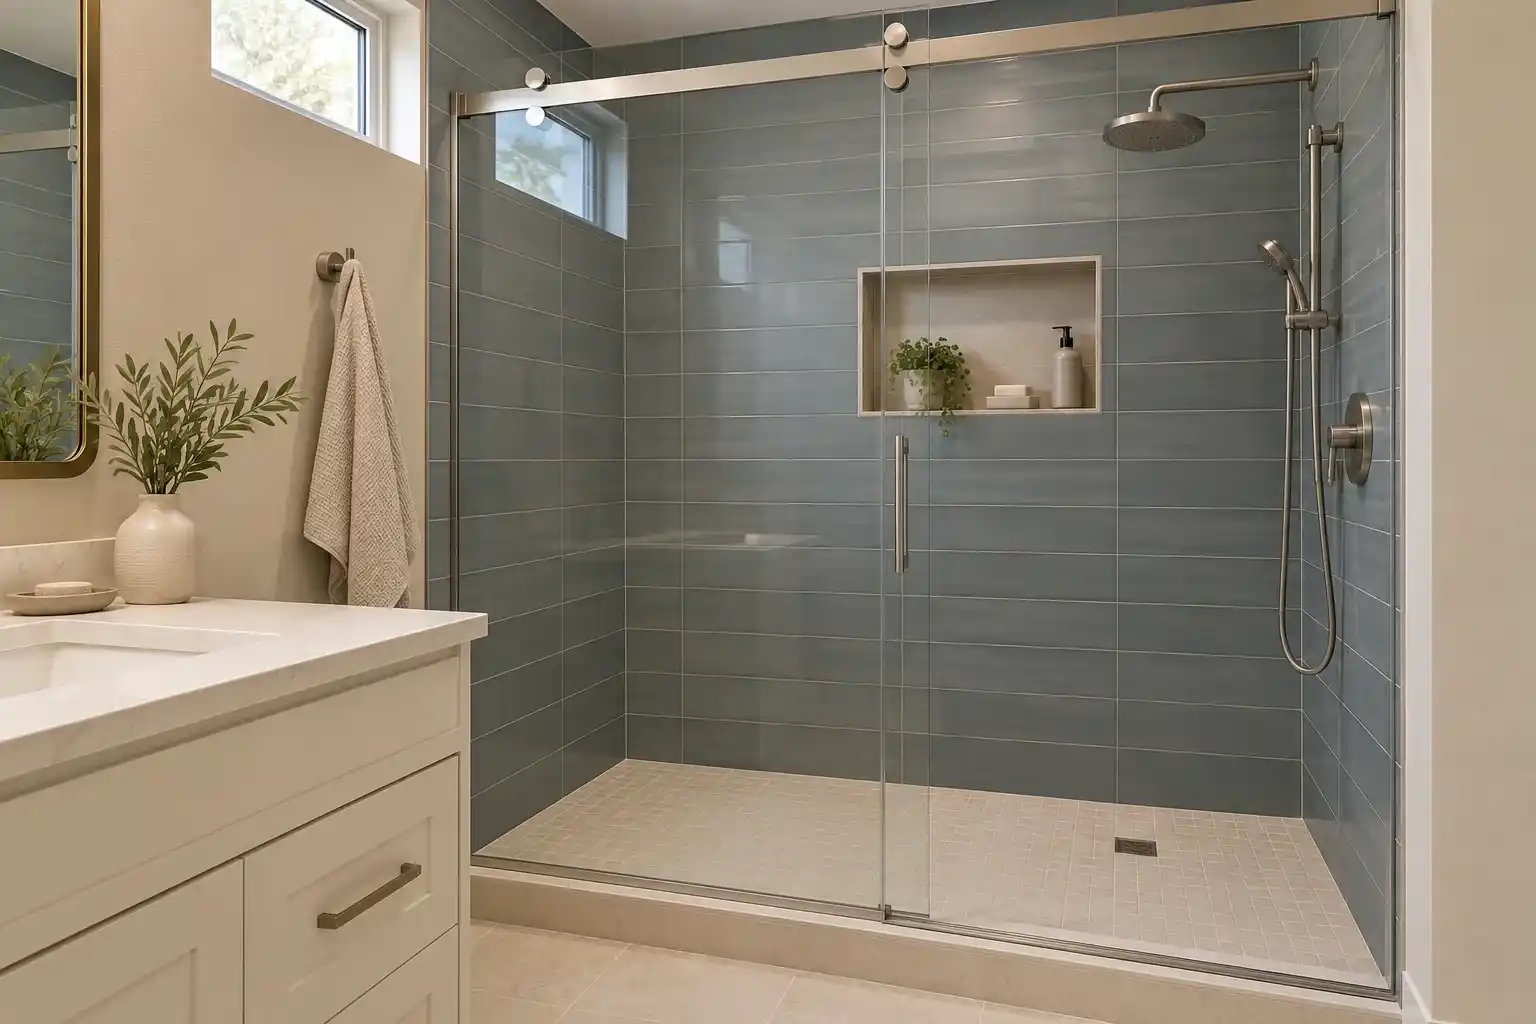
Glass is the last decision and the one that most changes how the room feels. A fixed panel with a hinged door gives the most open look, but the hinge needs a stud and the panel needs a stiffener. A slider fits a narrow alcove and keeps the door out of the walking path. A curtain is the cheapest option and the easiest to replace.
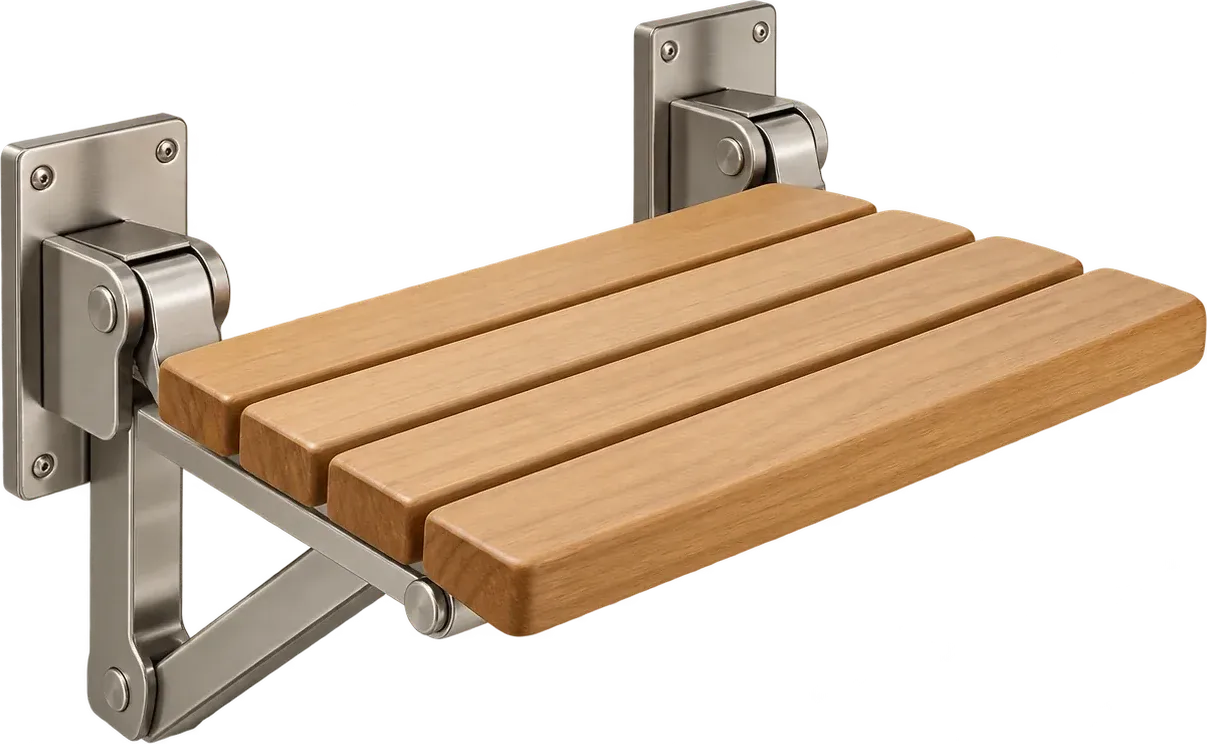
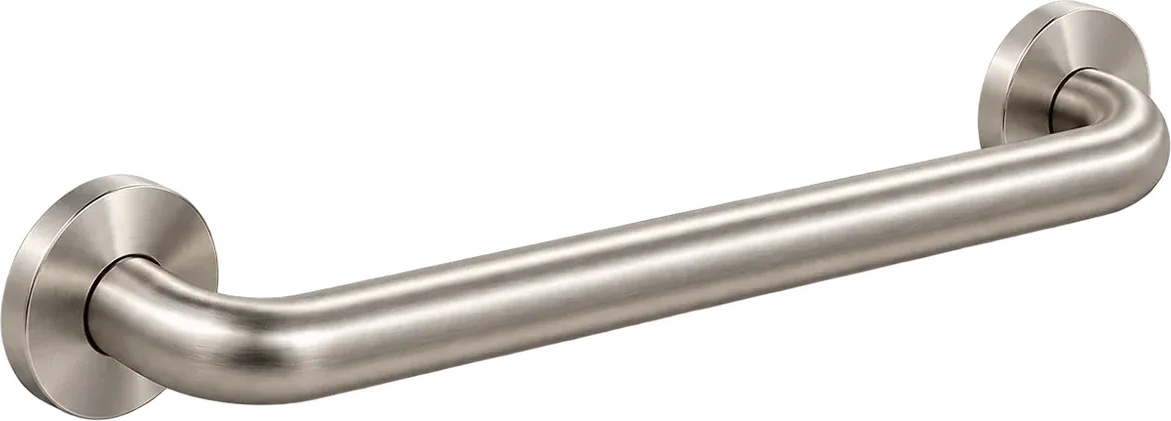
Storage goes in before tile. A niche between the studs, a corner shelf, a bench with a closed face, and a grab bar with blocking behind it. A towel bar mounted on glass needs a through bolt, which is a different order item than a wall bar.
Plan both together, because the glass layout decides where a niche can go.
11Bids and scope
How do I compare conversion bids?
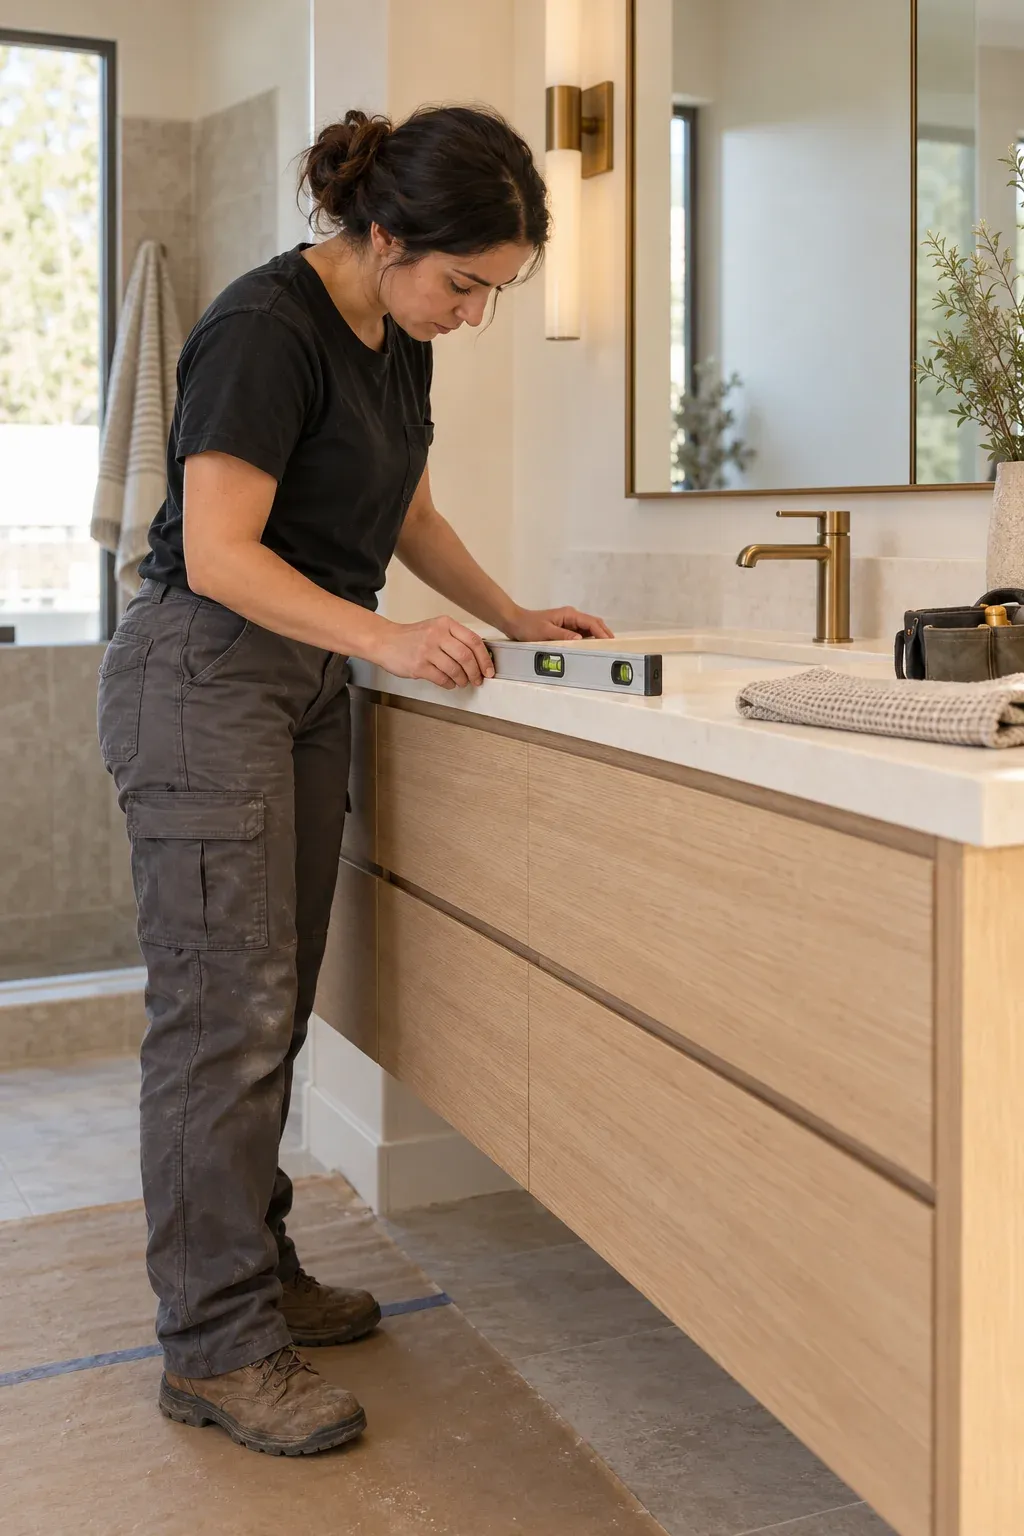
Line up the bids on the same sheet: pan type, membrane system, tile allowance, valve brand, glass, permit, haul away and drywall repair. A bid that lists a pan but not the drain assembly is not comparable to one that lists both.
The permit line and the inspection step belong in each bid. How a drain move after the floor is opened gets priced belongs there too.
Exclusions matter as well. Paint, trim, a new fan and the drywall patch on the back side of the valve wall are common omissions. Compare the total. A written scope helps when a wall opens.
Bath Studio
Build a bathroom. Change it in one tap.
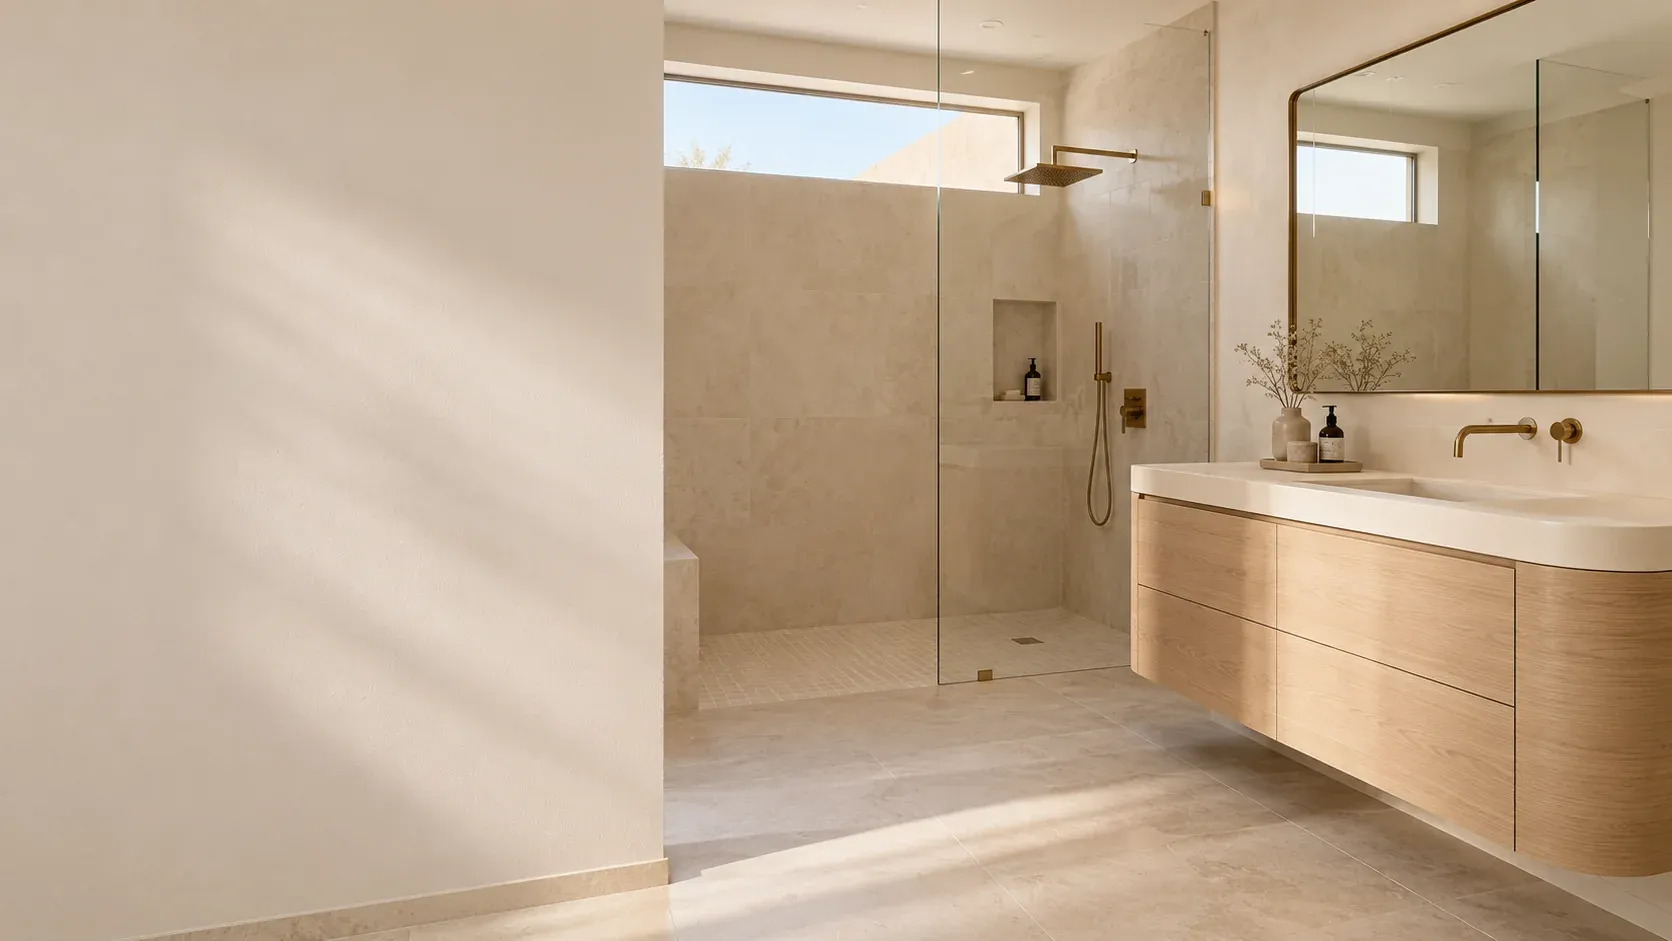
A design preview, not a price. Pick the wall, tile, floor, bath or shower, vanity, metal and light, start from a look or shuffle, then send your picks with your project.
01Wall colorIvory plaster
02Shower wall tileFluted ivory
03FloorHoned stone
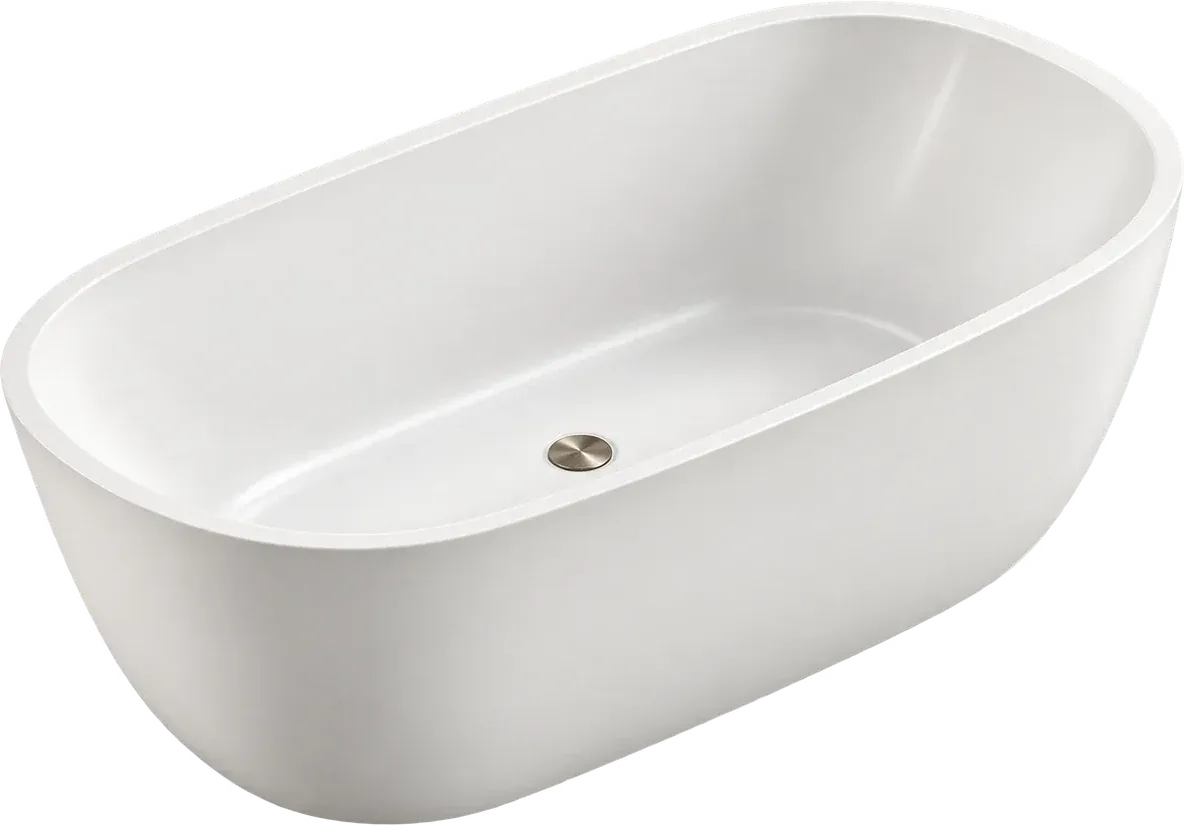
04Bath or showerWalk-in shower
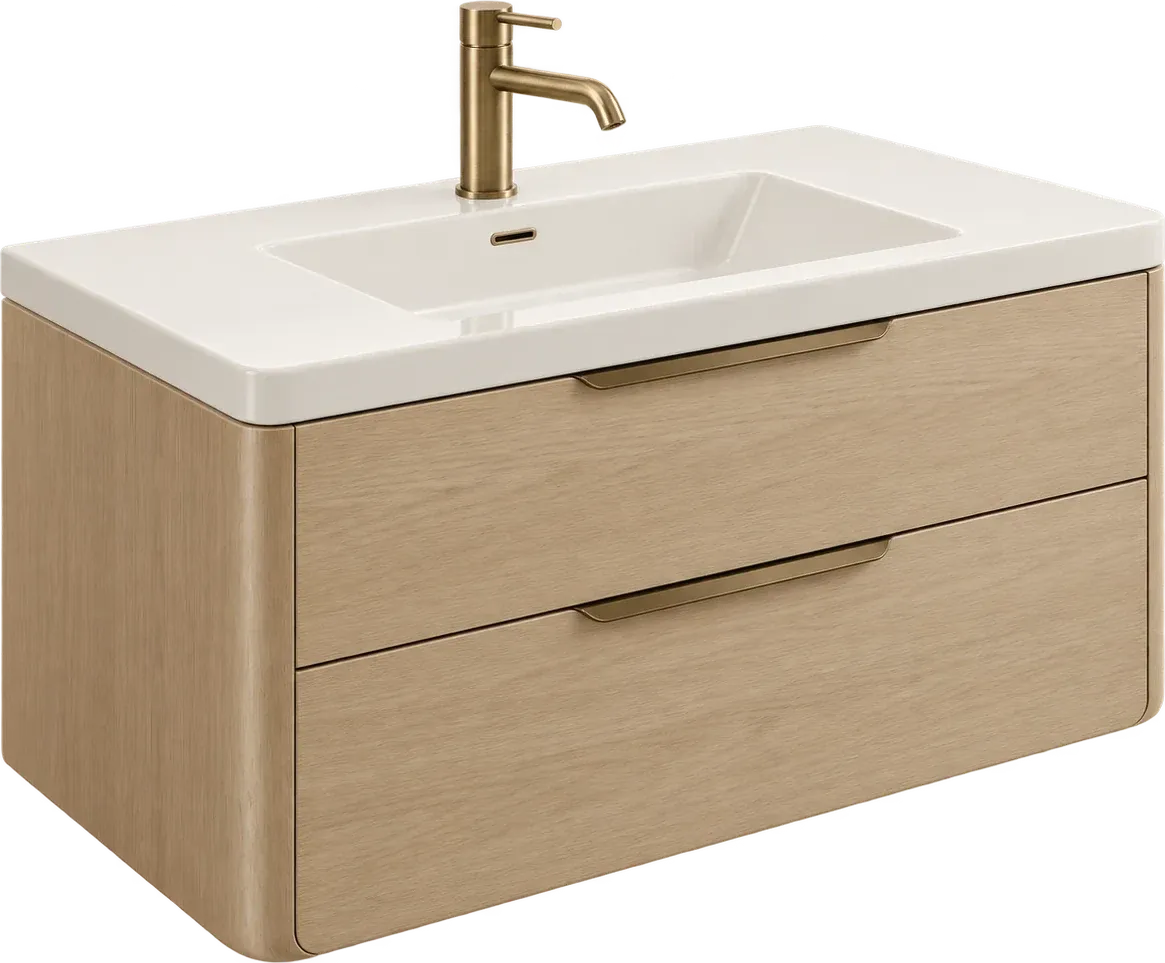
05VanityFloating oak
06Metal finishBrushed brass
07LightMorning sun
Wall color: Ivory plaster · Shower wall tile: Fluted ivory · Floor: Honed stone · Bath or shower: Walk-in shower · Vanity: Floating oak · Metal finish: Brushed brass · Light: Morning sun
124 questions
Questions people ask
Still have a question? Call (747) 243-2089 and describe the bathroom.
01How long will the bathroom be out of use?
From demolition until the glass is in and the tile has cured, which is most of the project. The toilet usually comes back before the shower does. If this is the only bath in the house, plan the work around a second bathroom or a temporary routine, and expect the last few days to be a waiting game on glass.
02Does removing the only tub hurt resale?
It can matter to buyers with young children, who often want at least one tub in the house. If a second bath has a tub, the conversion is usually a straightforward upgrade. If this is the only one, weigh the shower you want against the tub a future buyer may expect. That is a preference call, not a construction one.
03Can I keep the existing floor tile?
Sometimes, but the shower pan usually decides it. The new pan has to tie into the membrane and the drain, and the old floor tile rarely lands at the right height or slope. Saving a few square feet of tile outside the wet area is possible when the pan footprint stays inside the old tub line. Decide before demolition.
04What if the new shower is wider than the old tub?
The alcove is framed for the tub, so a wider pan means moving a wall or adding framing to close the gap. Many conversions keep the original opening and use the depth for a bench or a niche instead. Widening also changes the glass size and the permit drawing, so decide it before the pan is ordered.
13Keep reading
Related
- Shower remodeling: covers pans, waterproofing, slope and glass in more detail.
- Bathroom remodeling: puts the conversion inside a full room scope, from demolition to trim.
- Bathtub replacement: is the other path when the tub stays but the fixtures and surround change.
- Bathroom remodel cost: breaks the published ranges down by scope and finish level.
- All services: lists every remodel type.
- Contact: is where to describe the room and ask a question.